

Listing Courtesy of:  Midwest Real Estate Data as distributed by MLS GRID / Listed By: Doniella Eubanks, John Greene Realtor Oswego
 Midwest Real Estate Data as distributed by MLS GRID / Listed By: Doniella Eubanks, John Greene Realtor Oswego
 110 Naden Court Yorkville, IL 60560
Active (28 Days)
$350,000 (USD)
OPEN HOUSE TIMES
-
OPENSat, Oct 2410:00 am - 12 noon
-
OPENSun, Oct 251:00 pm - 3:00 pm
Description
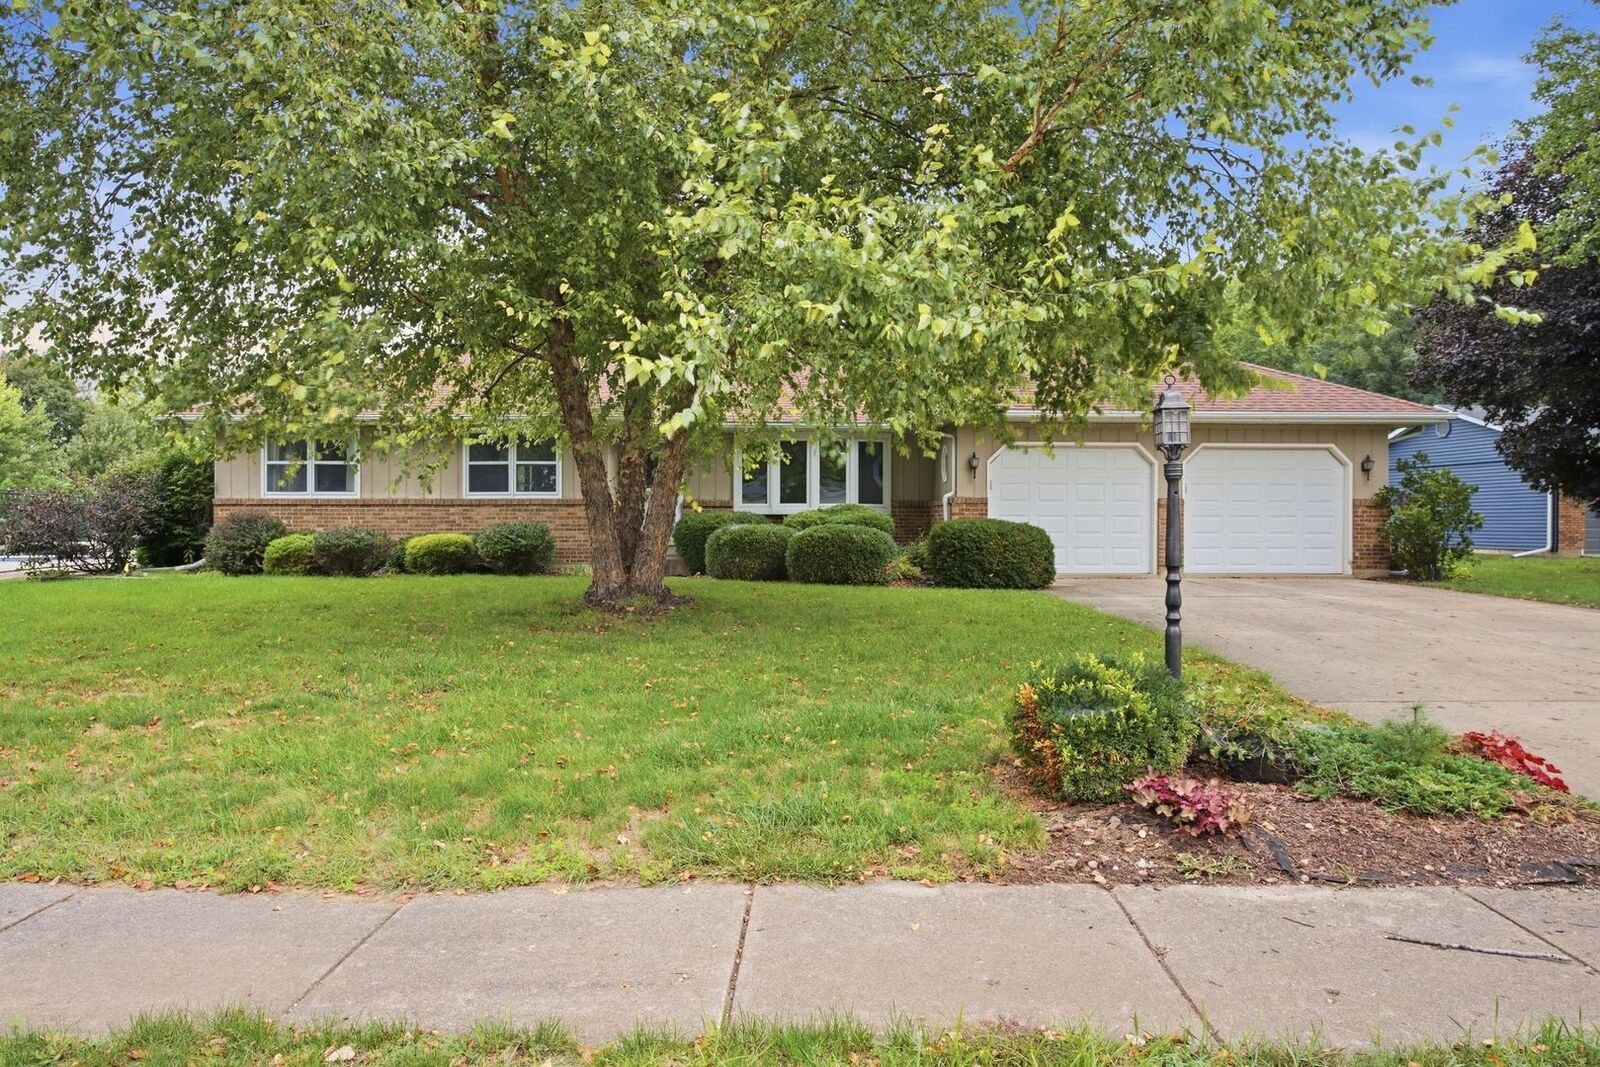
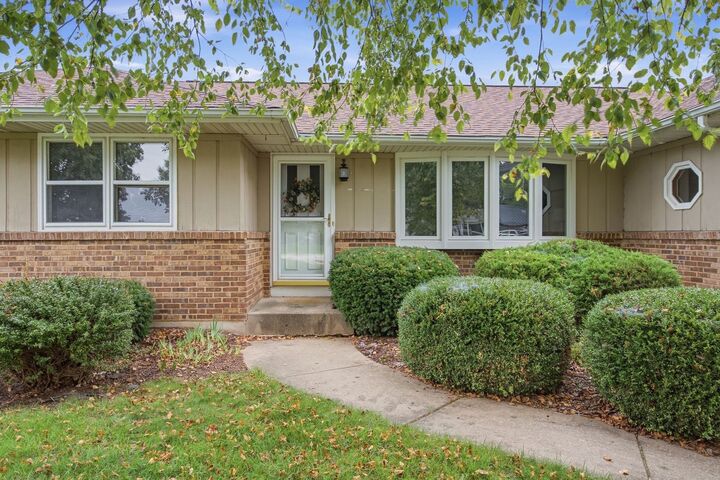
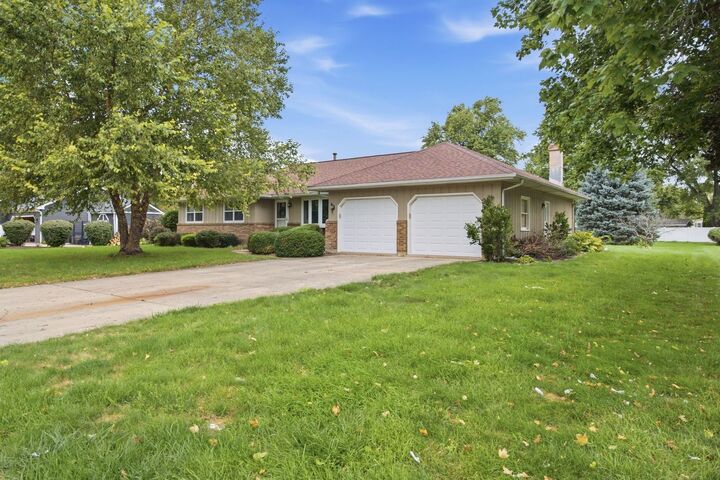
Welcome to this spacious 3-bedroom, 1.5-bath ranch situated on a generous .43-acre lot! Offering approximately 1,600 square feet on the main level plus an additional 1,600 square feet in the basement, this home provides an abundance of space and versatility. The inviting main level features a comfortable layout with a formal living room that the owner thoughtfully transformed into a dining room, creating a wonderful space for entertaining family and friends. The home has been tastefully decorated in a soft, neutral style, giving it a warm and welcoming feel. Recent improvements include a roof replaced within the last five years, a newer sliding glass door and bay window, and new flooring in the dining room and foyer. The kitchen also features new tile. The partially finished basement provides additional space for recreation, hobbies, storage, or future possibilities. Outside, enjoy the spacious yard, long driveway, and convenient two-car garage. With its generous living space, partially finished basement, large lot, two-car garage, and several recent improvements, this property offers an excellent opportunity for a buyer ready to make it their own.
MLS #:
12768935
12768935
Taxes
$8,124(2025)
$8,124(2025)
Type
Single-Family Home
Single-Family Home
Year Built
1979
1979
Style
Ranch
Ranch
School District
115
115
County
Kendall County
Kendall County
Listed By
Doniella Eubanks, John Greene Realtor Oswego
Source
Midwest Real Estate Data
Last checked Oct 23 2026 at 2:38 AM GMT+0000
Midwest Real Estate Data
Last checked Oct 23 2026 at 2:38 AM GMT+0000
Bathroom Details
- Full Bathroom: 1
- Half Bathroom: 1
Interior Features
- Laundry: Gas Dryer Hookup
- Sump Pump
- Co Detectors
- Ceiling Fan(s)
Property Features
- Fireplace: 1
- Fireplace: Family Room
- Fireplace: Gas Starter
- Foundation: Concrete Perimeter
Heating and Cooling
- Gas
- Central Air
Basement Information
- Partially Finished
- Full
Exterior Features
- Roof: Asphalt
Utility Information
- Utilities: Water Source: Public
- Sewer: Public Sewer
Parking
- Driveway
- Concrete
- Garage Door Opener
- Garage Owned
- Attached
- Garage
- Owned
- Yes
Living Area
- 1,600 sqft
Location
Estimated Monthly Mortgage Payment
*Based on Fixed Interest Rate withe a 30 year term, principal and interest only
Listing price
Down payment
%
Interest rate
%Mortgage calculator estimates are provided by john greene Realtor and are intended for information use only. Your payments may be higher or lower and all loans are subject to credit approval.
Disclaimer: Square footage is based on information available to agent, including County records. Information has not been verified by agent and should be verified by buyer.
Based on information submitted to the MLS GRID as of 10/23/2026 02:38. All data is obtained from various sources and may not have been verified by broker or MLS GRID. Supplied Open House Information is subject to change without notice. All information should be independently reviewed and verified for accuracy. Properties may or may not be listed by the office/agent presenting the information.


