

Listing Courtesy of:  Midwest Real Estate Data as distributed by MLS GRID / Listed By: Laura Kondratas, John Greene Realtor Naperville
 Midwest Real Estate Data as distributed by MLS GRID / Listed By: Laura Kondratas, John Greene Realtor Naperville
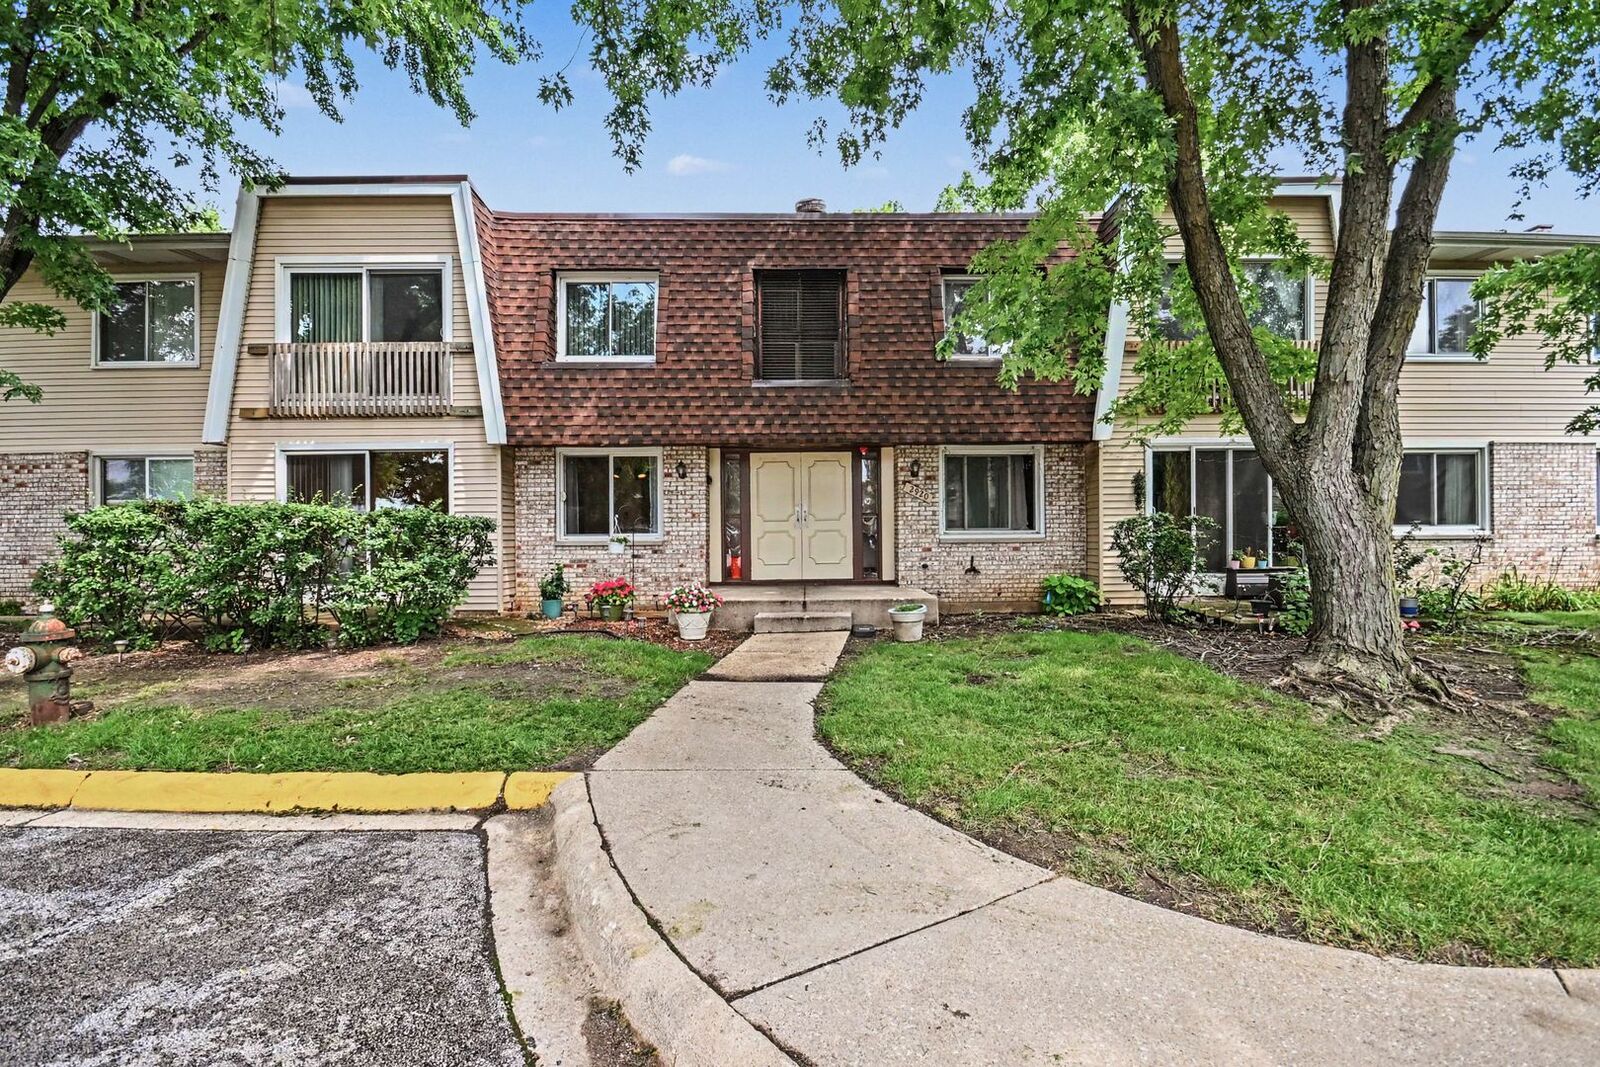
 2920 Roberts Drive 4 Woodridge, IL 60517
Active (22 Days)
$224,000 (USD)
OPEN HOUSE TIMES
-
OPENSun, Aug 3011:00 am - 1:00 pm
Description
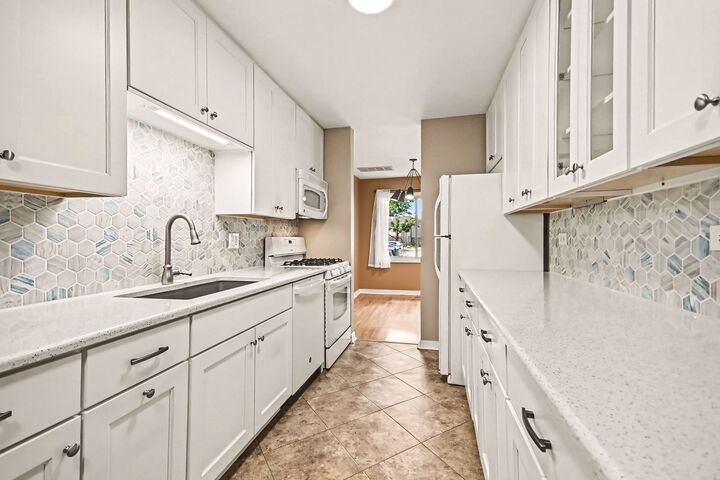
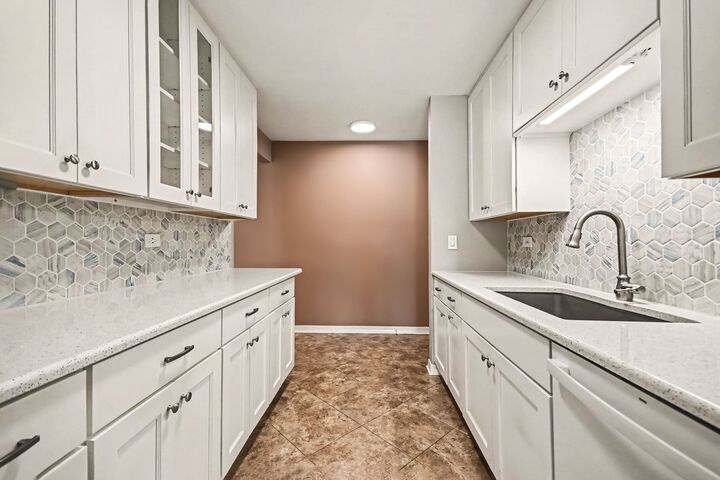
Move right into this beautifully updated, sun-filled 1st-floor condo in desirable Woodridge. This 2-bedroom, 2-bath home offers an open and comfortable layout, making it a great opportunity for a variety of buyers. Rentals are allowed.The home features a new galley kitchen (2024), remodeled bathrooms (2020), Pella windows, recessed can lighting, fresh paint, new carpet in the bedrooms, and wood laminate flooring. Enjoy easy access to the private patio directly from the living area. The HOA has completed major improvements, including a new heating system, A/C, and water heater, providing added value and peace of mind.Enjoy a convenient location within walking distance to parks, shopping, restaurants, public transportation, and everyday conveniences. Just minutes from Seven Bridges, Greene Valley Forest Preserve, Cypress Cove Aquatic Park, and with easy access to I-355 and I-88. Move-in ready and thoughtfully updated, this condo offers an excellent combination of location, convenience, and value.
MLS #:
12724856
12724856
Taxes
$3,601(2025)
$3,601(2025)
Type
Condo
Condo
Year Built
1972
1972
School District
68,99
68,99
County
DuPage County
DuPage County
Community
Winston Hills
Winston Hills
Listed By
Laura Kondratas, John Greene Realtor Naperville
Source
Midwest Real Estate Data
Last checked Aug 30 2026 at 6:02 AM GMT+0000
Midwest Real Estate Data
Last checked Aug 30 2026 at 6:02 AM GMT+0000
Bathroom Details
- Full Bathrooms: 2
Interior Features
- Storage
- Appliance: Range
- Appliance: Refrigerator
- Appliance: Washer
- Appliance: Dryer
- Appliance: Dishwasher
- Appliance: Microwave
- Ceiling Fan(s)
- Replacement Windows
- Quartz Counters
Subdivision
- Winston Hills
Lot Information
- Common Grounds
Heating and Cooling
- Forced Air
- Natural Gas
- Central Air
Homeowners Association Information
- Dues: $499/Monthly
Utility Information
- Utilities: Water Source: Lake Michigan, Water Source: Public
- Sewer: Public Sewer
Parking
- Unassigned
- Other
- Assigned
- Asphalt
- Yes
Stories
- 2
Living Area
- 1,150 sqft
Location
Estimated Monthly Mortgage Payment
*Based on Fixed Interest Rate withe a 30 year term, principal and interest only
Listing price
Down payment
%
Interest rate
%Mortgage calculator estimates are provided by john greene Realtor and are intended for information use only. Your payments may be higher or lower and all loans are subject to credit approval.
Disclaimer: Square footage is based on information available to agent, including County records. Information has not been verified by agent and should be verified by buyer.
Based on information submitted to the MLS GRID as of 8/30/2026 06:02. All data is obtained from various sources and may not have been verified by broker or MLS GRID. Supplied Open House Information is subject to change without notice. All information should be independently reviewed and verified for accuracy. Properties may or may not be listed by the office/agent presenting the information.


