

Listing Courtesy of:  Midwest Real Estate Data as distributed by MLS GRID / Listed By: Tammy Aug, John Greene Realtor Oswego
 Midwest Real Estate Data as distributed by MLS GRID / Listed By: Tammy Aug, John Greene Realtor Oswego
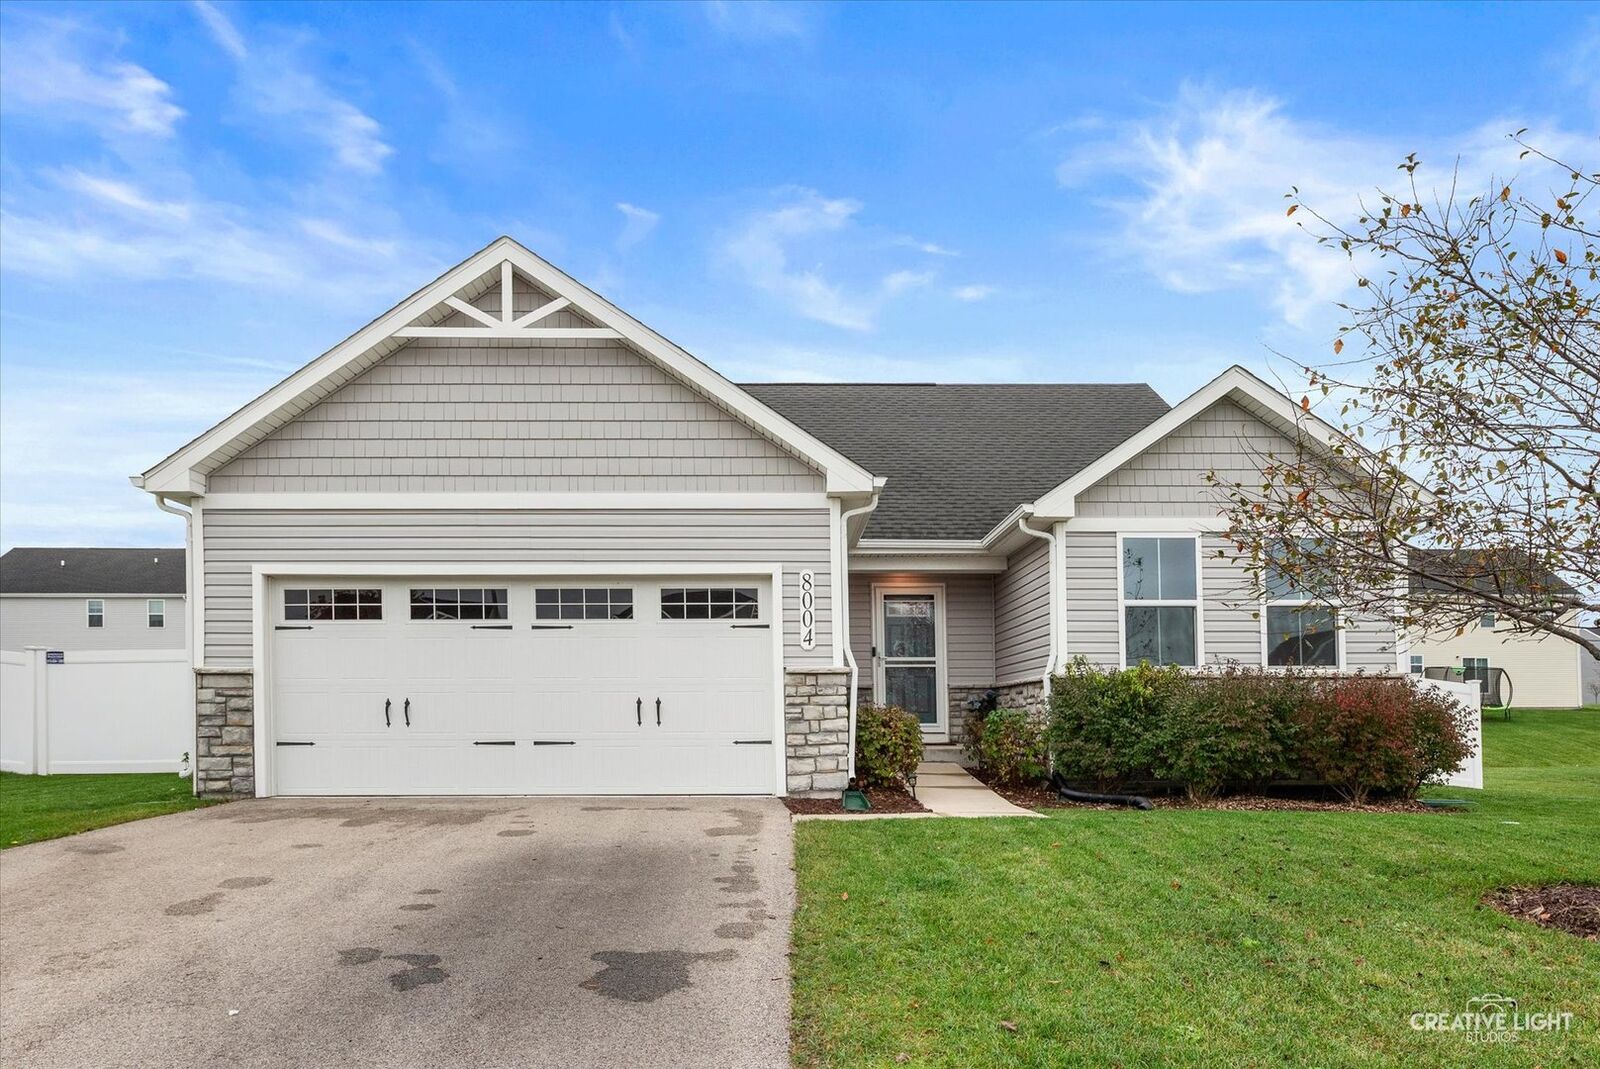
8004 Greywall Boulevard Plainfield, IL 60586
Active (1 Days)
$430,000 (USD)
OPEN HOUSE TIMES
-
OPENSat, Nov 71:00 pm - 3:00 pm
-
OPENSun, Nov 81:00 pm - 3:00 pm
Description
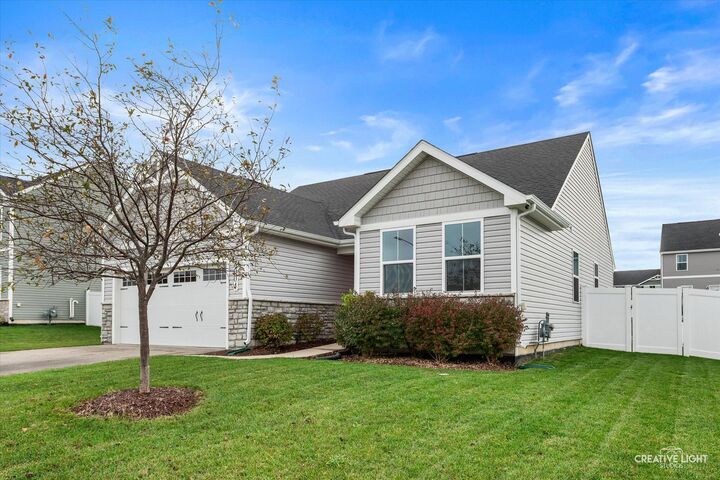
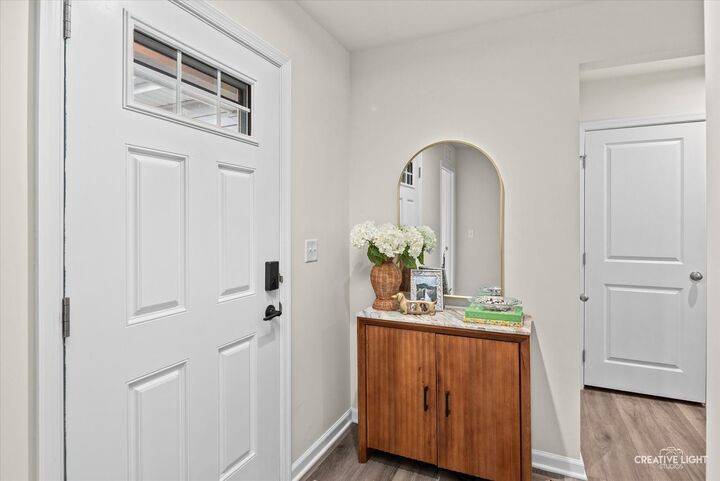
Beautiful, nearly new home with space, style, and the outdoor living you've been looking for! Built less than three years ago on a generous lot of nearly a quarter acre, this home offers modern finishes, an open-concept layout, and a fully fenced backyard with a brand-new patio-perfect for entertaining or relaxing outdoors. Inside, the stunning kitchen features a large island and breakfast bar, stainless steel appliances, closet pantry, and abundant cabinet space, flowing seamlessly into the dining area and family room. The spacious primary suite offers a private bath and walk-in closet, with two additional bedrooms and a second full bath providing plenty of room for guests, hobbies, or a home office. The huge unfinished basement features a bathroom rough-in and endless possibilities. All appliances, including washer and dryer, are included. Conveniently located near the restaurants, shopping, and entertainment of downtown Plainfield and Oswego, with easy access to I-55, I-80, I-88, and I-355. Schedule your showing today!
MLS #:
12801006
12801006
Taxes
$8,252(2025)
$8,252(2025)
Lot Size
9,148 SQFT
9,148 SQFT
Type
Single-Family Home
Single-Family Home
Year Built
2023
2023
Style
Ranch
Ranch
School District
202
202
County
Kendall County
Kendall County
Community
Deer Crossing
Deer Crossing
Listed By
Tammy Aug, John Greene Realtor Oswego
Source
Midwest Real Estate Data
Last checked Nov 6 2026 at 6:29 PM GMT+0000
Midwest Real Estate Data
Last checked Nov 6 2026 at 6:29 PM GMT+0000
Bathroom Details
- Full Bathrooms: 2
Interior Features
- Walk-In Closet(s)
- Open Floorplan
- Laundry: Gas Dryer Hookup
- Pantry
Subdivision
- Deer Crossing
Property Features
- Foundation: Concrete Perimeter
Heating and Cooling
- Gas
- Forced Air
- Central Air
Basement Information
- Unfinished
- Full
- Bath/Stubbed
Homeowners Association Information
- Dues: $25/Monthly
Exterior Features
- Roof: Asphalt
Utility Information
- Utilities: Water Source: Public
- Sewer: Public Sewer
School Information
- Elementary School: Thomas Jefferson Elementary Scho
- Middle School: Aux Sable Middle School
- High School: Plainfield South High School
Parking
- Garage Door Opener
- Garage Owned
- Attached
- Garage
- Asphalt
- Yes
Living Area
- 1,382 sqft
Location
Estimated Monthly Mortgage Payment
*Based on Fixed Interest Rate withe a 30 year term, principal and interest only
Listing price
Down payment
%
Interest rate
%Mortgage calculator estimates are provided by john greene Realtor and are intended for information use only. Your payments may be higher or lower and all loans are subject to credit approval.
Disclaimer: Square footage is based on information available to agent, including County records. Information has not been verified by agent and should be verified by buyer.
Based on information submitted to the MLS GRID as of 11/6/2026 18:29. All data is obtained from various sources and may not have been verified by broker or MLS GRID. Supplied Open House Information is subject to change without notice. All information should be independently reviewed and verified for accuracy. Properties may or may not be listed by the office/agent presenting the information.


