

Listing Courtesy of:  Midwest Real Estate Data as distributed by MLS GRID / Listed By: Kim Grant, John Greene Realtor Oswego
 Midwest Real Estate Data as distributed by MLS GRID / Listed By: Kim Grant, John Greene Realtor Oswego
808 Cougar Lane Oswego, IL 60543
Active (2 Days)
$372,500 (USD)
OPEN HOUSE TIMES
-
OPENSat, Nov 1411:00 am - 1:00 pm

Description
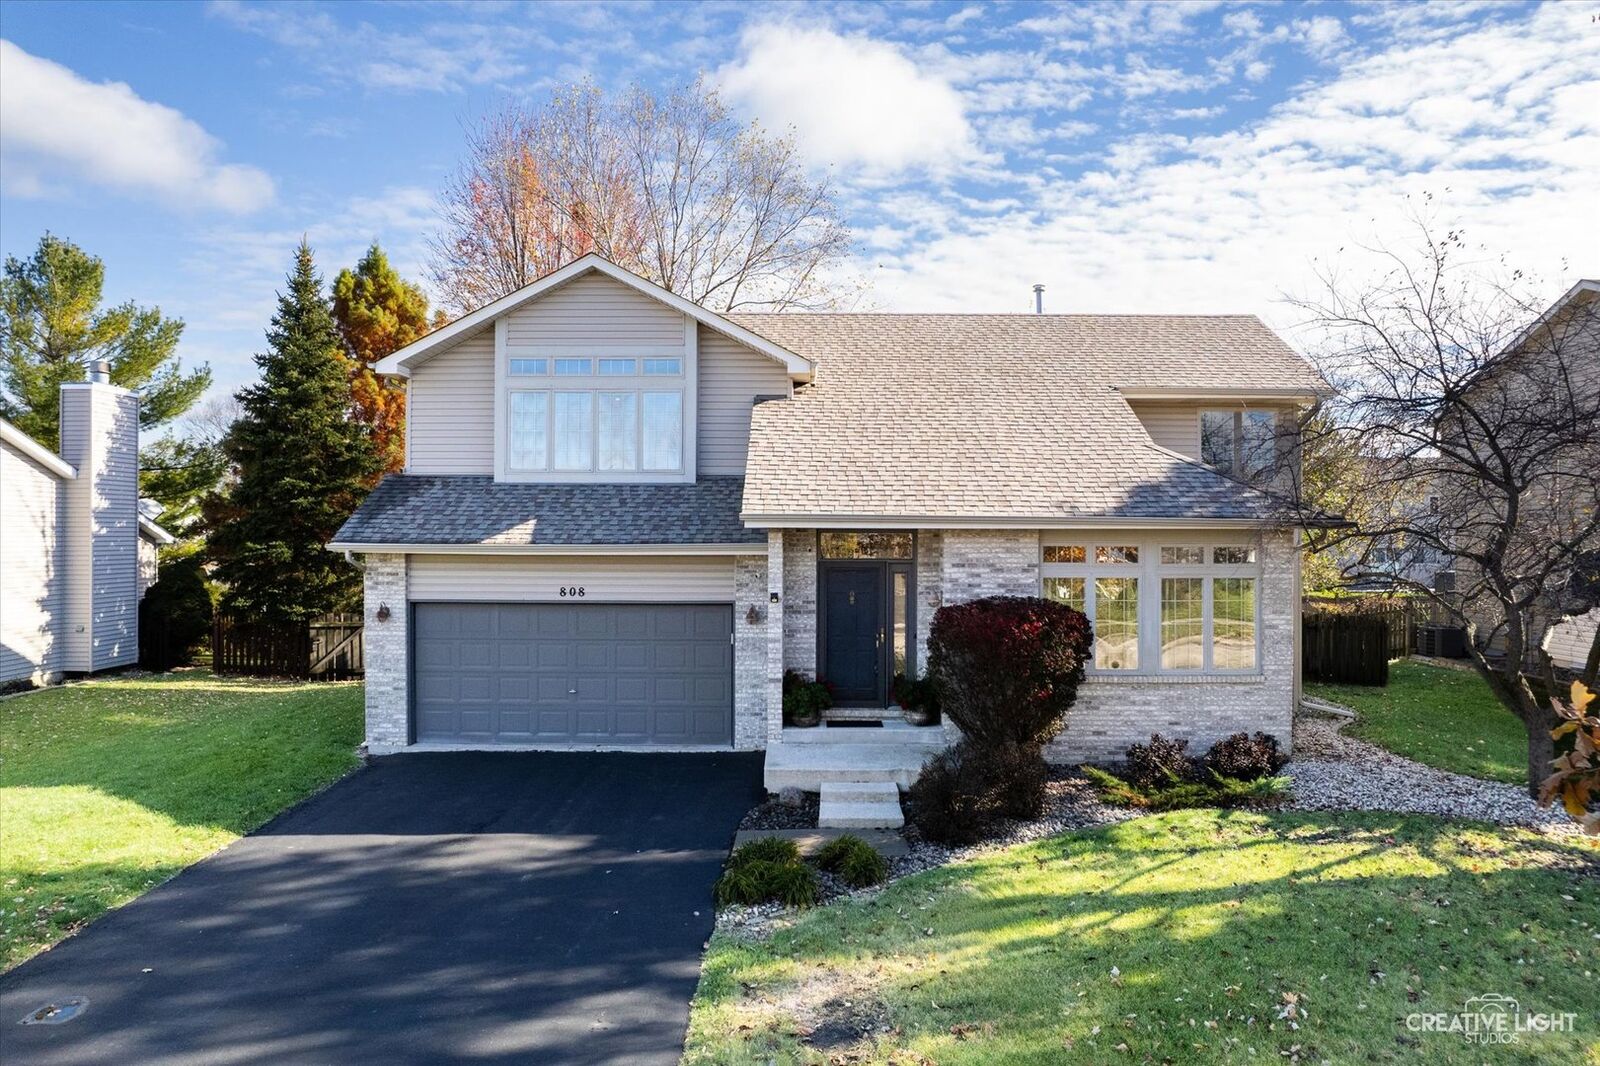
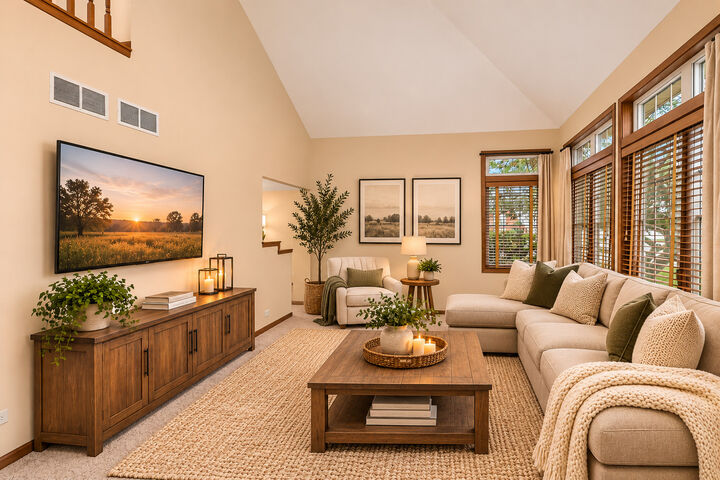
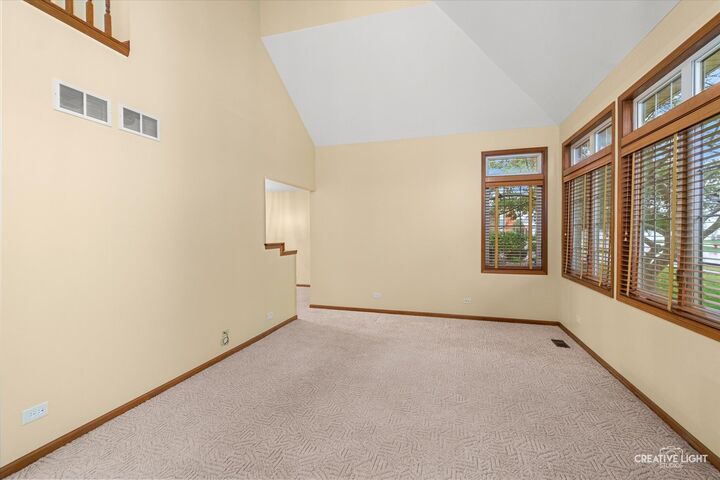
Welcome to 808 Cougar Lane in Oswego!Step inside and be greeted by a stunning vaulted living room featuring rich wood trim and an abundance of natural sunlight, creating a warm and inviting first impression. The spacious dining room is conveniently located adjacent to the kitchen and offers lovely views of the backyard. A first-floor laundry room adds everyday convenience.Upstairs, you'll find a generously sized primary suite featuring a massive walk-in closet and private bath complete with a jetted tub, separate shower, and dual sinks. Two additional spacious bedrooms provide plenty of room for family, guests, or a home office. Enjoy outdoor living in the large backyard featuring a fantastic two-level deck, perfect for entertaining, relaxing, or enjoying summer evenings. Additional storage is available in the crawl space, which is equipped with a sump pump.Notable updates include a furnace (2023), water heater (2025), roof (2016), and air conditioner (2015).Conveniently located within walking distance to the elementary school and just minutes from I-88, shopping, restaurants, and everyday conveniences. This home offers a wonderful combination of space, comfort, and location. Don't miss the opportunity to make it yours!
MLS #:
12806069
12806069
Taxes
$6,981(2025)
$6,981(2025)
Lot Size
10,454 SQFT
10,454 SQFT
Type
Single-Family Home
Single-Family Home
Year Built
1998
1998
School District
308
308
County
Kendall County
Kendall County
Community
Fox Chase of Oswego
Fox Chase of Oswego
Listed By
Kim Grant, John Greene Realtor Oswego
Source
Midwest Real Estate Data
Last checked Nov 14 2026 at 5:43 AM GMT+0000
Midwest Real Estate Data
Last checked Nov 14 2026 at 5:43 AM GMT+0000
Bathroom Details
- Full Bathrooms: 2
- Half Bathroom: 1
Interior Features
- Appliance: Range
- Appliance: Refrigerator
- Appliance: Washer
- Appliance: Dryer
- Appliance: Dishwasher
- Appliance: Microwave
- Vaulted Ceiling(s)
Subdivision
- Fox Chase Of Oswego
Lot Information
- Mature Trees
Property Features
- Foundation: Concrete Perimeter
Heating and Cooling
- Gas
- Forced Air
- Central Air
Basement Information
- Crawl Space
Exterior Features
- Roof: Asphalt
Utility Information
- Utilities: Water Source: Public
- Sewer: Public Sewer
School Information
- Elementary School: Fox Chase Elementary School
- Middle School: Traughber Junior High School
- High School: Oswego High School
Parking
- Garage Door Opener
- Garage Owned
- Attached
- Garage
- Asphalt
- Yes
Living Area
- 1,665 sqft
Location
Estimated Monthly Mortgage Payment
*Based on Fixed Interest Rate withe a 30 year term, principal and interest only
Listing price
Down payment
%
Interest rate
%Mortgage calculator estimates are provided by john greene Realtor and are intended for information use only. Your payments may be higher or lower and all loans are subject to credit approval.
Disclaimer: Square footage is based on information available to agent, including County records. Information has not been verified by agent and should be verified by buyer.
Based on information submitted to the MLS GRID as of 11/14/2026 05:43. All data is obtained from various sources and may not have been verified by broker or MLS GRID. Supplied Open House Information is subject to change without notice. All information should be independently reviewed and verified for accuracy. Properties may or may not be listed by the office/agent presenting the information.


