

Listing Courtesy of:  Midwest Real Estate Data as distributed by MLS GRID / Listed By: Kim Kleronomos, John Greene Realtor Oswego; Terry Anderson, Oswego
 Midwest Real Estate Data as distributed by MLS GRID / Listed By: Kim Kleronomos, John Greene Realtor Oswego; Terry Anderson, Oswego
530 Sudbury Circle Oswego, IL 60543
Active (1 Days)
$425,000 (USD)
OPEN HOUSE TIMES
-
OPENSat, Nov 2112 noon - 2:00 pm

Description
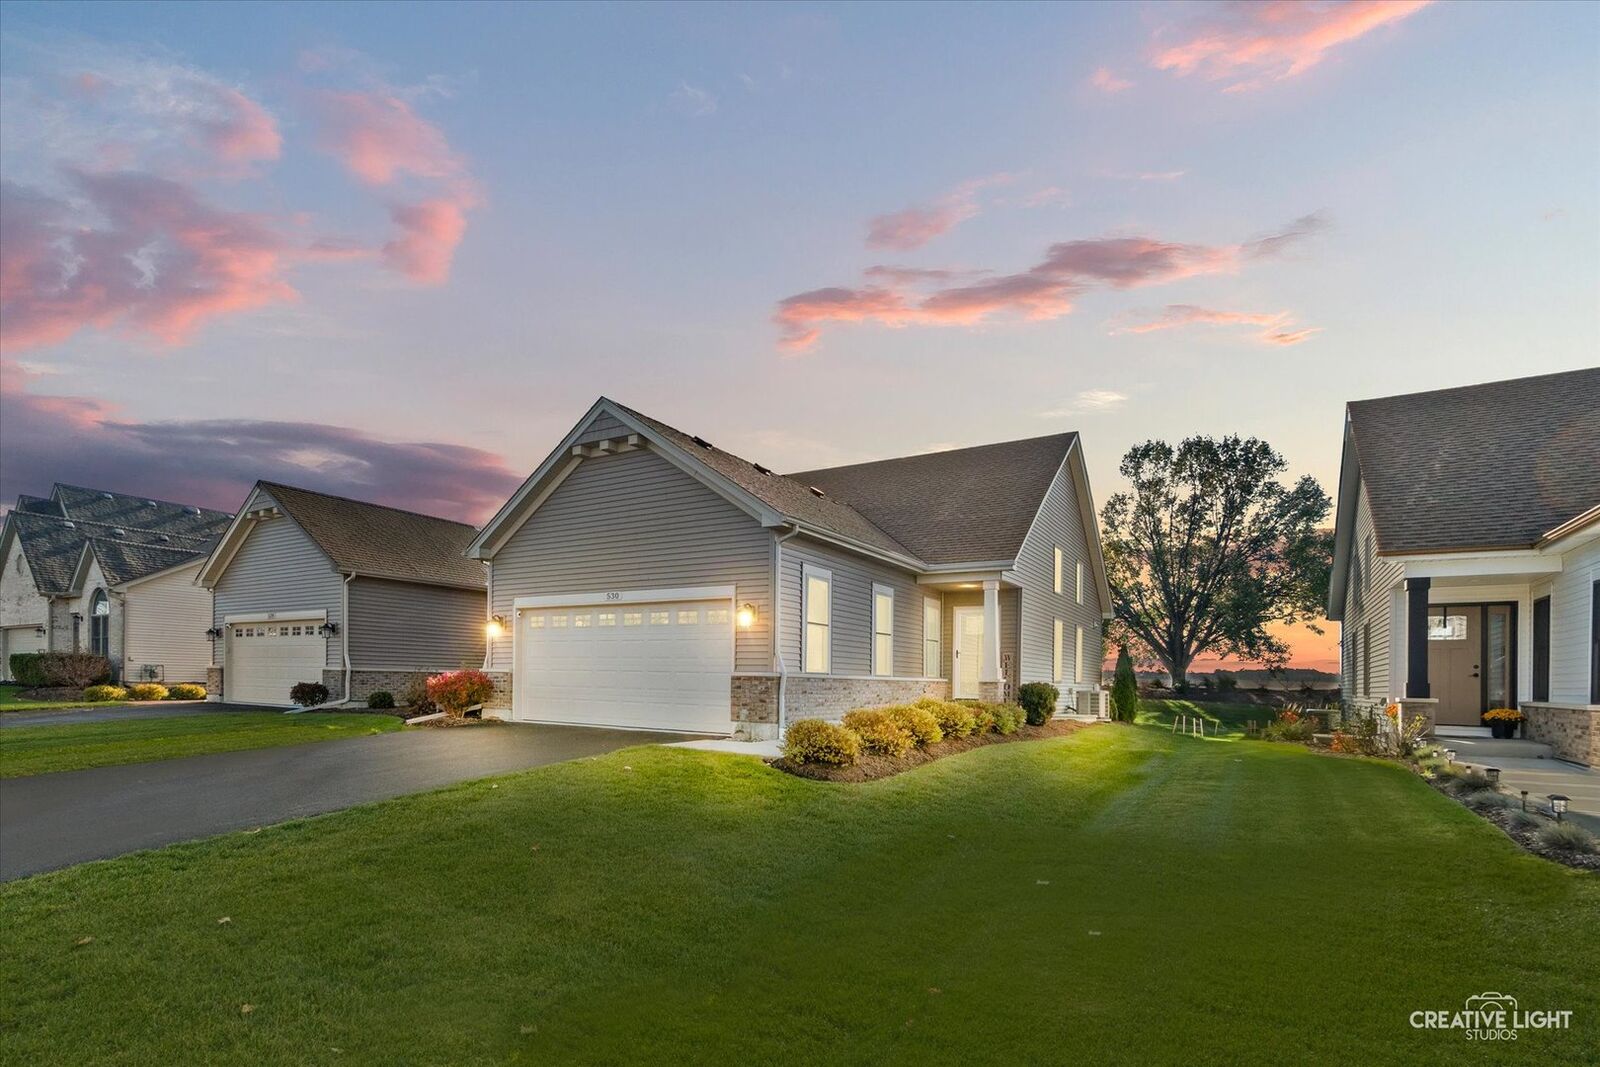
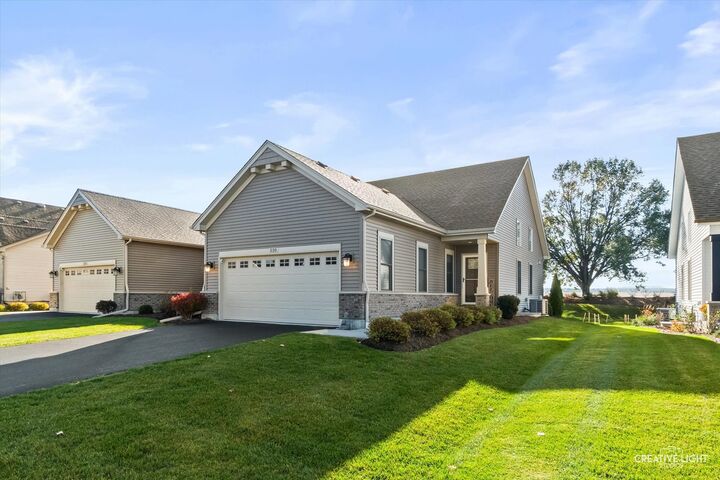
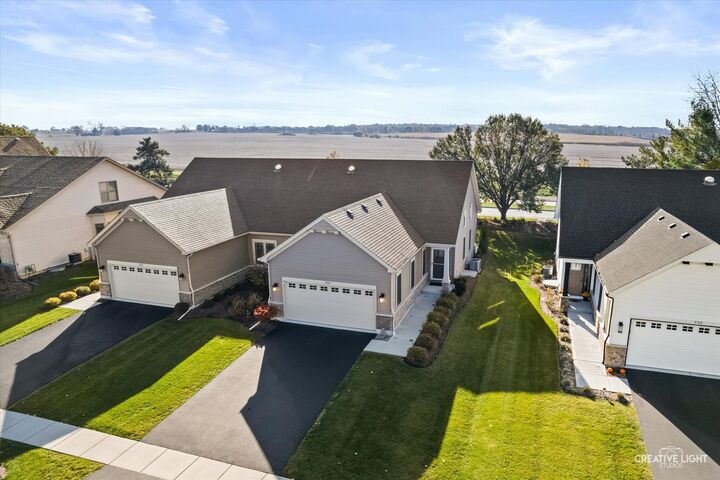
Step inside and stop. You'll need a moment. This is a LUXURY RANCH DUPLEX VILLA in Oswego's Villas of Deerpath Creek - 3 BEDROOMS, 3 FULL BATHS, a PRIVATE OFFICE, a SERENE LOFT, and a FULLY FINISHED BASEMENT, delivering over 2,700 SQUARE FEET OF FINISHED LIVING SPACE - and it's unlike any you've seen. The ceilings soar two stories overhead, drawing your eye up past the loft railing the moment you walk through the door. Light pours in from every direction - windows stacked high, natural sun bouncing off hardwood floors that run the full length of the open main level. The kitchen, living room, and dining area flow as one generous, effortless space that feels both impressive and immediately livable. The kitchen anchors it all: crisp white Brakur custom cabinetry, granite counters that run the perimeter and wrap the island, pendant lighting that earns its place, and a sliding glass door that opens directly to the Trex deck. Bar seating at the island and a dining area that handles a crowd - this is the open concept that delivers on the promise. The serene LOFT (18x13) is whatever you need it to be. The PRIVATE MAIN-LEVEL OFFICE with French doors handles everything that needs a door. And when guests arrive, the FULLY FINISHED BASEMENT delivers a PRIVATE BEDROOM, FULL BATH, and REC SPACE. The MAIN-FLOOR PRIMARY SUITE -means your entire daily rhythm lives on one level. A spacious 2 car garage with an EPOXY-FINISHED GARAGE FLOOR, custom window treatments, and timed exterior lighting round out a home where every detail was considered. The community itself is the quiet, connected kind. Oswegoland Park District trails wind through the neighborhood. Shopping and dining are minutes away. This is the home you've been moving toward. The brightness and those ceilings will tell you the moment you walk in. Come see it today!
MLS #:
12806721
12806721
Taxes
$9,583(2025)
$9,583(2025)
Type
Single-Family Home
Single-Family Home
Year Built
2023
2023
Style
Ranch
Ranch
School District
308
308
County
Kendall County
Kendall County
Community
Deerpath Creek Villa'S
Deerpath Creek Villa'S
Listed By
Kim Kleronomos, John Greene Realtor Oswego
Terry Anderson, John Greene Realtor Oswego
Terry Anderson, John Greene Realtor Oswego
Source
Midwest Real Estate Data
Last checked Nov 20 2026 at 1:47 PM GMT+0000
Midwest Real Estate Data
Last checked Nov 20 2026 at 1:47 PM GMT+0000
Bathroom Details
- Full Bathrooms: 3
Interior Features
- 1st Floor Bedroom
- 1st Floor Full Bath
- Walk-In Closet(s)
- Granite Counters
- Laundry: In Unit
- Appliance: Range
- Appliance: Washer
- Appliance: Dryer
- Laundry: Sink
- Appliance: Dishwasher
- Appliance: Disposal
- Appliance: Microwave
- Sump Pump
- Co Detectors
- Ceiling Fan(s)
- Appliance: High End Refrigerator
- Security System
- Appliance: Range Hood
- Backup Sump Pump;
- Water Heater-Gas
- Appliance: Humidifier
- Cathedral Ceiling(s)
- Laundry: Main Level
Subdivision
- Deerpath Creek Villa's
Lot Information
- Landscaped
Property Features
- Foundation: Concrete Perimeter
Heating and Cooling
- Forced Air
- Central Air
Basement Information
- Finished
- Full
Homeowners Association Information
- Dues: $78/Monthly
Exterior Features
- Roof: Asphalt
Utility Information
- Utilities: Water Source: Public
- Sewer: Public Sewer
School Information
- Elementary School: Prairie Point Elementary School
- Middle School: Traughber Junior High School
- High School: Oswego High School
Parking
- Off Street
- Driveway
- Garage Door Opener
- Garage Owned
- Attached
- Garage
- Owned
- Asphalt
- Yes
Living Area
- 1,603 sqft
Location
Estimated Monthly Mortgage Payment
*Based on Fixed Interest Rate withe a 30 year term, principal and interest only
Listing price
Down payment
%
Interest rate
%Mortgage calculator estimates are provided by john greene Realtor and are intended for information use only. Your payments may be higher or lower and all loans are subject to credit approval.
Disclaimer: Square footage is based on information available to agent, including County records. Information has not been verified by agent and should be verified by buyer.
Based on information submitted to the MLS GRID as of 11/20/2026 13:47. All data is obtained from various sources and may not have been verified by broker or MLS GRID. Supplied Open House Information is subject to change without notice. All information should be independently reviewed and verified for accuracy. Properties may or may not be listed by the office/agent presenting the information.


