

Listing Courtesy of:  Midwest Real Estate Data as distributed by MLS GRID / Listed By: Eric Pulido, John Greene Realtor Oswego
 Midwest Real Estate Data as distributed by MLS GRID / Listed By: Eric Pulido, John Greene Realtor Oswego
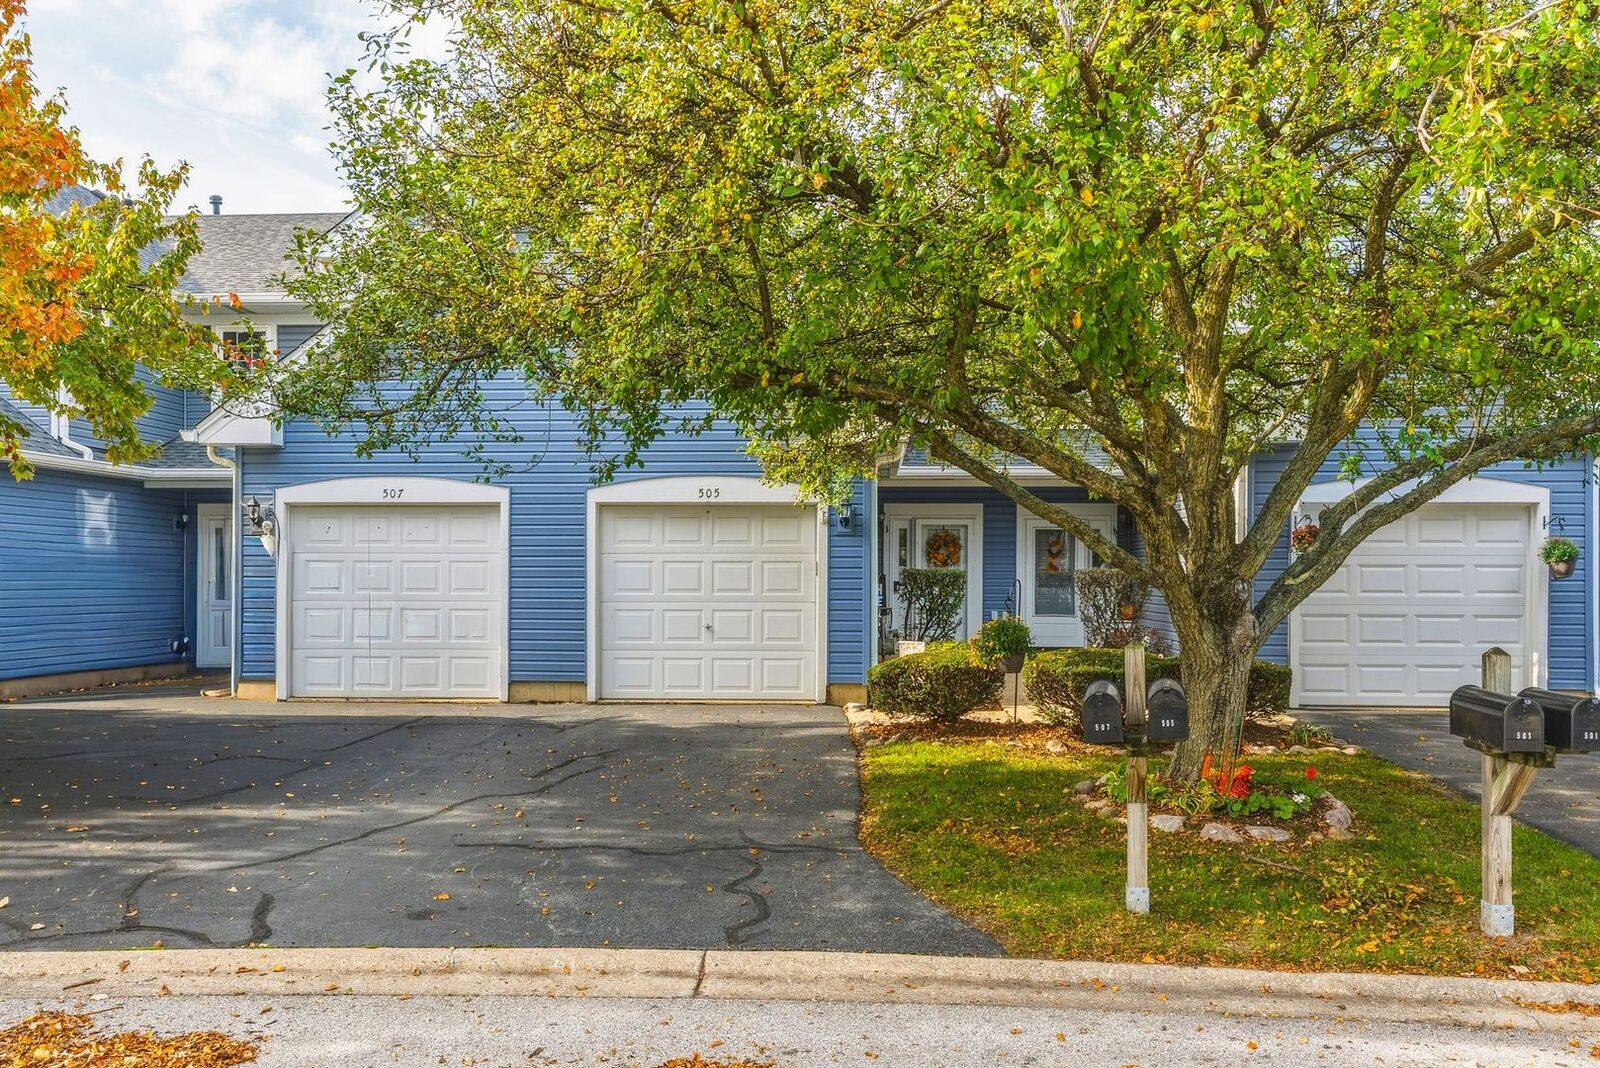
505 Oxford Court Oswego, IL 60543
Active (2 Days)
$279,500 (USD)
OPEN HOUSE TIMES
-
OPENSat, Oct 3111:00 am - 1:00 pm
-
OPENSun, Nov 111:00 am - 1:00 pm
Description
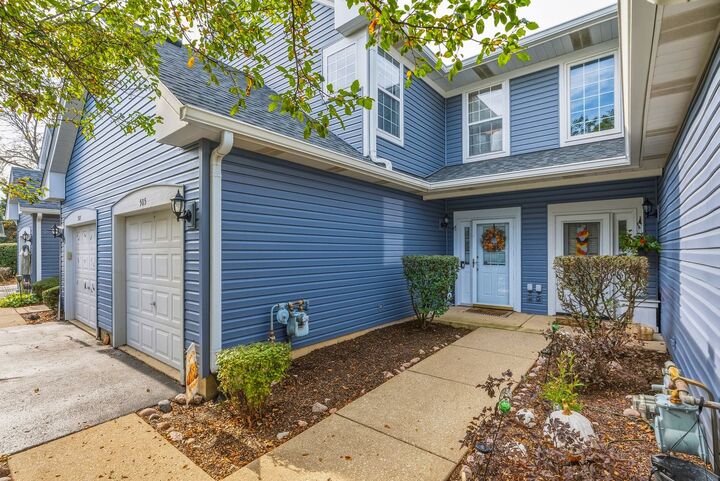
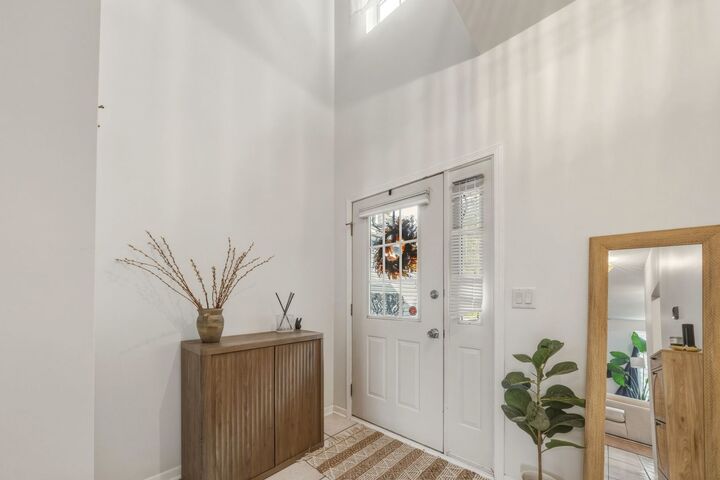
Welcome to this inviting 2-bedroom, 2.5-bath townhome in Oswego's Kingsbrook Crossing community! Step inside to a bright and spacious living area featuring a cozy fireplace, and plenty of natural light. The recently painted interior offers a fresh, welcoming feel throughout. The open layout connects the living and dining areas, while the kitchen offers ample cabinet space, stainless steel appliances, and a convenient breakfast bar. Upstairs, you'll find two generously sized bedrooms, including a spacious primary suite with a beautifully remodeled private bathroom featuring modern finishes, stylish tilework, and a walk-in shower with a glass enclosure. The hallway bathroom also features updated flooring. Step outside through the sliding glass doors to enjoy your private patio overlooking an expansive green space, perfect for relaxing or entertaining. Additional highlights include an attached one-car garage and a convenient location near shopping, dining, parks, and major roadways. Enjoy comfortable, low maintenance living in a desirable Oswego location. Schedule your showing today!
MLS #:
12794462
12794462
Taxes
$5,390(2025)
$5,390(2025)
Type
Townhouse
Townhouse
Year Built
1996
1996
School District
308
308
County
Kendall County
Kendall County
Community
Kingsbrook Crossing
Kingsbrook Crossing
Listed By
Eric Pulido, John Greene Realtor Oswego
Source
Midwest Real Estate Data
Last checked Oct 30 2026 at 7:54 PM GMT+0000
Midwest Real Estate Data
Last checked Oct 30 2026 at 7:54 PM GMT+0000
Bathroom Details
- Full Bathrooms: 2
- Half Bathroom: 1
Interior Features
- Laundry: In Unit
- Appliance: Range
- Appliance: Refrigerator
- Appliance: Washer
- Appliance: Dryer
- Appliance: Disposal
- Ceiling Fan(s)
- Appliance: Range Hood
- Laundry: Upper Level
Subdivision
- Kingsbrook Crossing
Lot Information
- Common Grounds
- Cul-De-Sac
Property Features
- Fireplace: 1
- Fireplace: Living Room
- Fireplace: Gas Log
Heating and Cooling
- Gas
- Central Air
Homeowners Association Information
- Dues: $189/Monthly
Exterior Features
- Roof: Asphalt
Utility Information
- Utilities: Water Source: Public
- Sewer: Public Sewer
School Information
- Elementary School: Long Beach Elementary School
- Middle School: Thompson Junior High School
- High School: Oswego High School
Parking
- Garage Door Opener
- Garage Owned
- Attached
- Garage
- Asphalt
- Yes
Stories
- 2
Living Area
- 1,392 sqft
Location
Estimated Monthly Mortgage Payment
*Based on Fixed Interest Rate withe a 30 year term, principal and interest only
Listing price
Down payment
%
Interest rate
%Mortgage calculator estimates are provided by john greene Realtor and are intended for information use only. Your payments may be higher or lower and all loans are subject to credit approval.
Disclaimer: Square footage is based on information available to agent, including County records. Information has not been verified by agent and should be verified by buyer.
Based on information submitted to the MLS GRID as of 10/30/2026 19:54. All data is obtained from various sources and may not have been verified by broker or MLS GRID. Supplied Open House Information is subject to change without notice. All information should be independently reviewed and verified for accuracy. Properties may or may not be listed by the office/agent presenting the information.


