4355 Schofield Drive Oswego, IL 60543
Listing Courtesy of: MLS LogoMidwest Real Estate Data as distributed by MLS GRID / Listed By: Coldwell Banker Real Estate Group

  4355 Schofield Drive Oswego, IL 60543

Active (83 Days)
$454,900 (USD)
4
BED
3
BATH
2,688
SQFT

Description

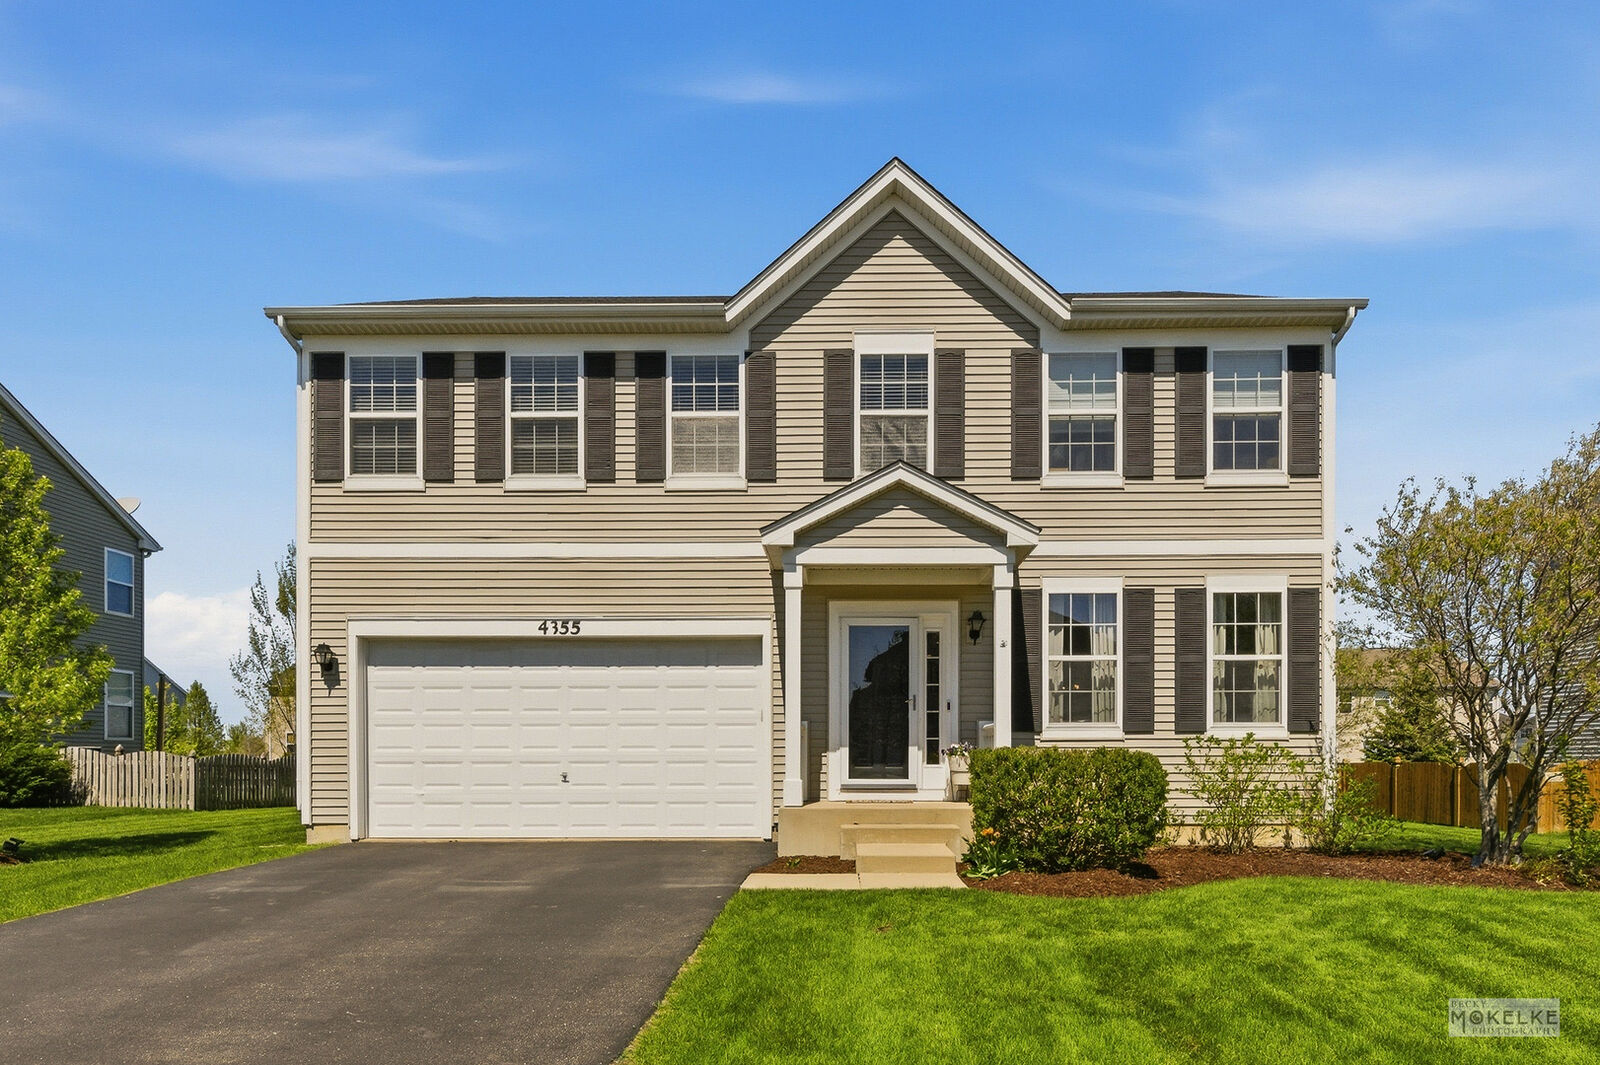
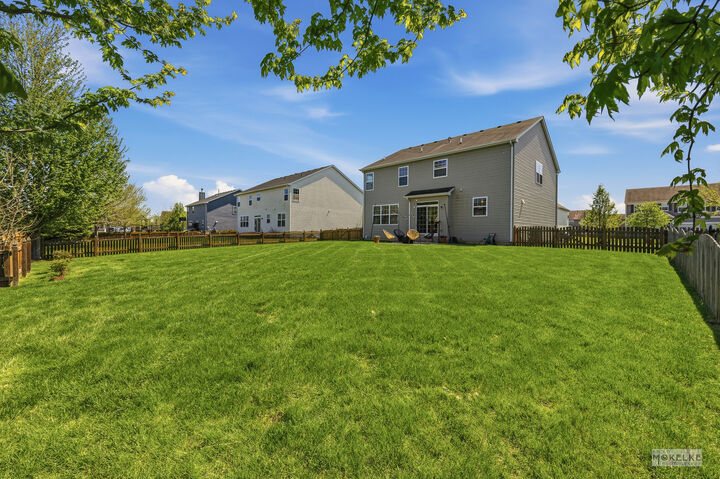
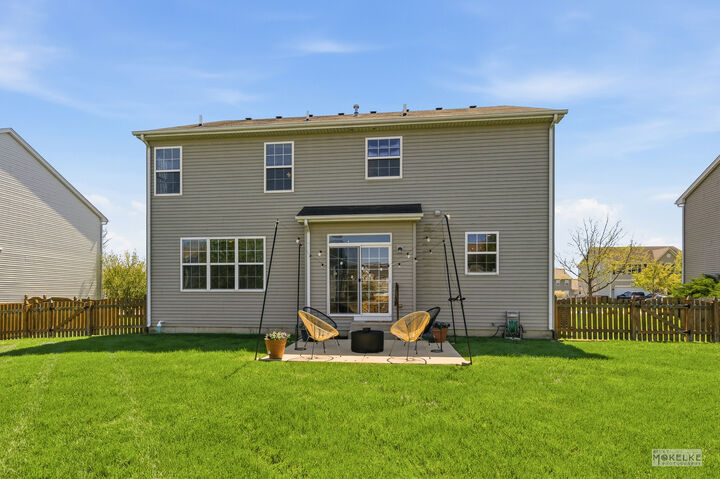
Welcome to this stylish, move-in ready 4 bedroom, 2.5 bath home located in the highly sought after Hunt Club community of Oswego! This one owner, custom built home offers nearly 2,700 sq. ft of thoughtfully designed living space and features numerous upgrades that blend modern comfort with everyday functionality. The spacious open living and dining room combination creates a versatile space perfect for entertaining or relaxing, while the inviting first floor family room, with built-in speakers is ideal for a cozy movie night in and open to the adjoining breakfast bay and kitchen. The kitchen is both stylish and practical, featuring upgraded 42-inch cabinets with crown molding and roll out trays, recessed lighting, a island with seating, solid surface countertops and a 4' x 7' walk-in pantry. The charming breakfast bay, with recessed lighting, expands your dining space and the sliding glass door fills the room with natural light. Don't miss the nearby powder room with upgraded Kohler fixtures and the large, well designed closet space just off the garage designed by Closets by Design. On the way upstairs take note of the lovely newer carpeting underfoot and of the beautiful upgraded oak railings that line the 2nd floor loft. Once upstairs, you'll find four generous bedrooms, all with newer carpeting including a spacious, freshly painted primary suite with a large private bath featuring a double-bowl vanity, step-in shower, tile flooring, and a truly massive 12' x 12' walk-in closet! The second floor loft, also with newer carpeting, adds comfortable flexible living space ideal for a playroom, media area, or a home office. Your daily laundry chores will be a breeze in the convenient, well lighted 2nd floor laundry room, complete with washer & dryer and base cabinetry for storage with pull out shelving. There is even a large linen closet just outside the laundry room for all those clean linens! Each additional bedroom offers ample closet space with custom closet organizers, ensuring everyone has room to spread out and store their stuff! One bedroom was just freshly painted, and another bedroom even features built-in speakers! The 2nd full bath, also with upgraded fixtures and tile flooring, is located just off the loft and only steps from each of the bedrooms. Once you head back downstairs you will really notice the spaciousness of breakfast bay upgrade that offers significantly more space for a large table and chairs, and the sliding glass door that leads outdoors. Step outside onto the 10 x 12 concrete patio and enjoy the spring weather in the fully fenced quarter acre yard, perfect for entertaining, pets, or playtime! This home features 9' first floor ceilings, beautiful hardwood flooring, and upgraded white doors and trim. Rounding out the home is a finished two-car garage that's insulated for energy efficiency, drywalled, and painted. The garage has an insulated garage door and a key pad entry for convenience. There is even a ring doorbell that will stay! This home truly checks all the boxes with space, style, and location, so come see it for yourself! Popular Hunt Club is a pool and clubhouse community with walking paths and playgrounds, and an on site neighborhood Elementary School! Hunt Club is conveniently located near shopping and dining along either the Orchard Rd corridor or the Rt 34 and close to the charming downtown area of Oswego and the Fox River! Easy access to I-88 off Orchard Rd is a plus!!

MLS #:
12620410
Taxes
$9,045(2025)
Lot Size
0.26 acres
Type
Single-Family Home
Year Built
2011
Style
Traditional
School District
308
County
Kendall County
Community
Hunt Club

Listed By

Cynthia A "CINDY" Heckelsberg, Coldwell Banker Real Estate Group
LARA HECKELSBERG GAWRYCH, Coldwell Banker Real Estate Group
Source
Midwest Real Estate Data
Last checked Jul 13 2026 at 7:47 AM GMT+0000
Bathroom Details
  • Full Bathrooms: 2
  • Half Bathroom: 1
Interior Features
  • Walk-In Closet(s)
  • Open Floorplan
  • Laundry: Gas Dryer Hookup
  • Appliance: Range
  • Appliance: Refrigerator
  • Appliance: Washer
  • Appliance: Dryer
  • Appliance: Dishwasher
  • Appliance: Disposal
  • Appliance: Microwave
  • Sump Pump
  • Co Detectors
  • Pantry
  • Water Heater-Gas
  • High Ceilings
  • Laundry: Upper Level
Subdivision
  • Hunt Club
Lot Information
  • Level
Property Features
  • Foundation: Concrete Perimeter
Heating and Cooling
  • Forced Air
  • Natural Gas
  • Central Air
Basement Information
  • Unfinished
  • Partial
Homeowners Association Information
  • Dues: $80/Monthly
Exterior Features
  • Roof: Asphalt
Utility Information
  • Utilities: Water Source: Public
  • Sewer: Public Sewer
Parking
  • Garage Door Opener
  • Garage Owned
  • Attached
  • Garage
  • Asphalt
  • Yes
Living Area
  • 2,688 sqft
Location
   
Calculate drive times to this property
 
Powered by INRIX® Drive Time

Powered by Walk Score®

Estimated Monthly Mortgage Payment

*Based on Fixed Interest Rate withe a 30 year term, principal and interest only

Listing price
Down payment
%
Interest rate
%
Mortgage calculator estimates are provided by john greene Realtor and are intended for information use only. Your payments may be higher or lower and all loans are subject to credit approval.
Disclaimer: Square footage is based on information available to agent, including County records. Information has not been verified by agent and should be verified by buyer.
Based on information submitted to the MLS GRID as of 7/13/2026 07:47. All data is obtained from various sources and may not have been verified by broker or MLS GRID. Supplied Open House Information is subject to change without notice. All information should be independently reviewed and verified for accuracy. Properties may or may not be listed by the office/agent presenting the information.
