

Listing Courtesy of:  Midwest Real Estate Data as distributed by MLS GRID / Listed By: Lisa Hillman, John Greene Realtor Oswego
 Midwest Real Estate Data as distributed by MLS GRID / Listed By: Lisa Hillman, John Greene Realtor Oswego
 134 Piper Glen Avenue Oswego, IL 60543
Active (24 Days)
$529,000 (USD)
OPEN HOUSE TIMES
-
OPENSun, Aug 1612 noon - 2:00 pm
Description
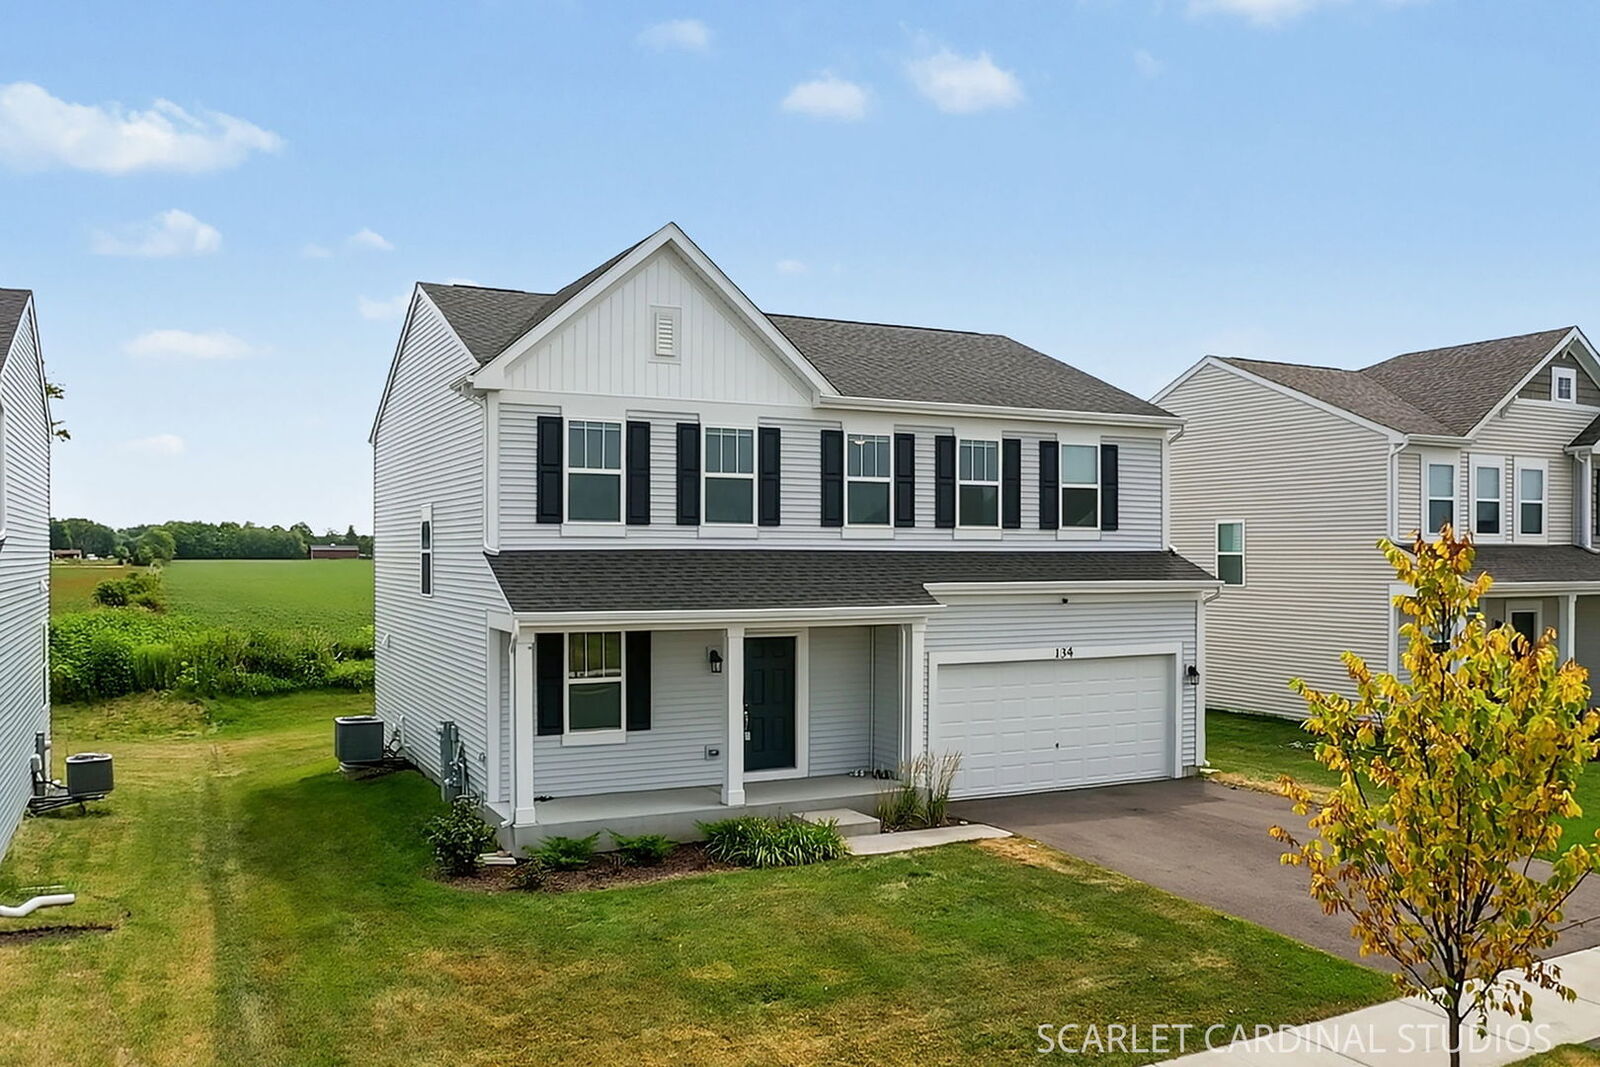
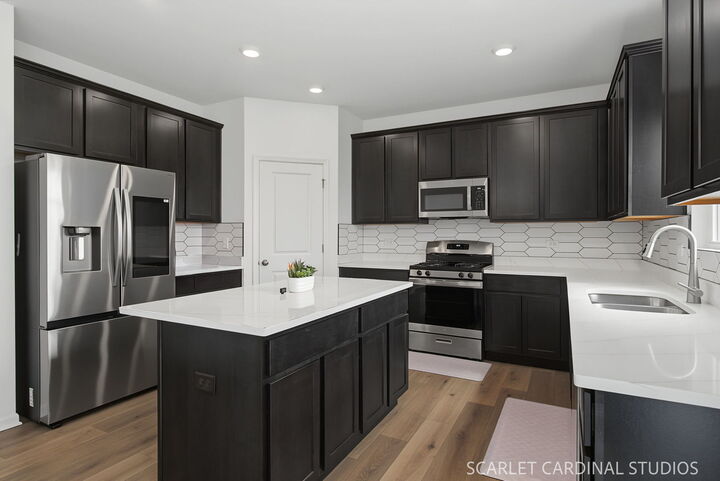
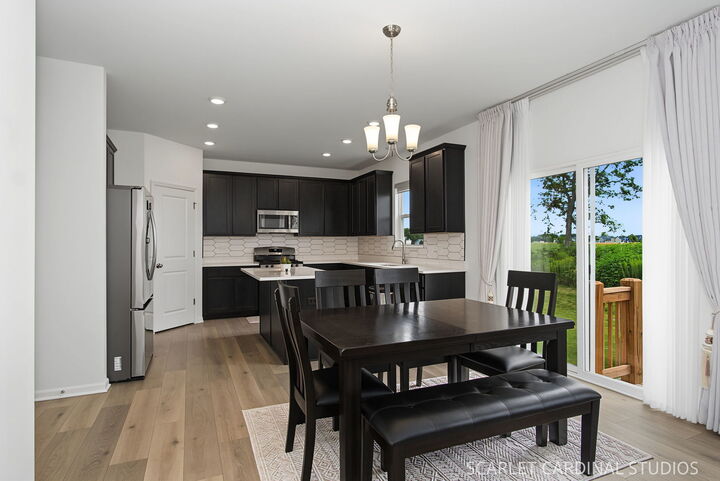
BETTER THAN WAITING TO BUILD-and now offered at $529,000! Built in 2025, this 4-bedroom, 2.5-bath Oswego home gives you the fresh, modern feel of new construction with the big ticket extras already done. Move in now and enjoy a fully established lawn, motorized blinds throughout, a water softener with warranty, ALL appliances-including refrigerator, washer and dryer-with remaining warranties, plus the balance of the 10-year structural warranty. Inside, the bright, open floor plan offers plenty of space to gather, entertain and spread out, while four generous bedrooms provide flexibility for family, guests or a home office. Western exposure brings beautiful afternoon and evening light, and outside you'll find something you don't always get with new construction; a yard that's already full of grass and ready to enjoy! Even better? Furniture may potentially be included with the sale, creating an opportunity for a truly turnkey move. No construction timeline. No waiting for grass. No buying blinds, appliances, a washer and dryer or a water softener after closing. Just move in and start enjoying a home that's barely a year old. Quick close possible!
MLS #:
12713388
12713388
Taxes
$5,564(2025)
$5,564(2025)
Lot Size
7,157 SQFT
7,157 SQFT
Type
Single-Family Home
Single-Family Home
Year Built
2025
2025
School District
308
308
County
Kendall County
Kendall County
Listed By
Lisa Hillman, John Greene Realtor Oswego
Source
Midwest Real Estate Data
Last checked Aug 16 2026 at 4:59 PM GMT+0000
Midwest Real Estate Data
Last checked Aug 16 2026 at 4:59 PM GMT+0000
Bathroom Details
- Full Bathrooms: 2
- Half Bathroom: 1
Interior Features
- Laundry: In Unit
- Laundry: Gas Dryer Hookup
- Laundry: Upper Level
Property Features
- Fireplace: 0
- Foundation: Concrete Perimeter
Heating and Cooling
- Natural Gas
- Central Air
Basement Information
- Unfinished
- Full
Homeowners Association Information
- Dues: $49/Monthly
Exterior Features
- Roof: Asphalt
Utility Information
- Utilities: Water Source: Public
- Sewer: Public Sewer
School Information
- Elementary School: Southbury Elementary School
- Middle School: Traughber Junior High School
- High School: Oswego High School
Parking
- Garage Owned
- Attached
- Garage
- Yes
Living Area
- 2,289 sqft
Location
Estimated Monthly Mortgage Payment
*Based on Fixed Interest Rate withe a 30 year term, principal and interest only
Listing price
Down payment
%
Interest rate
%Mortgage calculator estimates are provided by john greene Realtor and are intended for information use only. Your payments may be higher or lower and all loans are subject to credit approval.
Disclaimer: Square footage is based on information available to agent, including County records. Information has not been verified by agent and should be verified by buyer.
Based on information submitted to the MLS GRID as of 8/16/2026 16:59. All data is obtained from various sources and may not have been verified by broker or MLS GRID. Supplied Open House Information is subject to change without notice. All information should be independently reviewed and verified for accuracy. Properties may or may not be listed by the office/agent presenting the information.


