

Listing Courtesy of:  Midwest Real Estate Data as distributed by MLS GRID / Listed By: Craig Foley, John Greene Realtor Naperville
 Midwest Real Estate Data as distributed by MLS GRID / Listed By: Craig Foley, John Greene Realtor Naperville
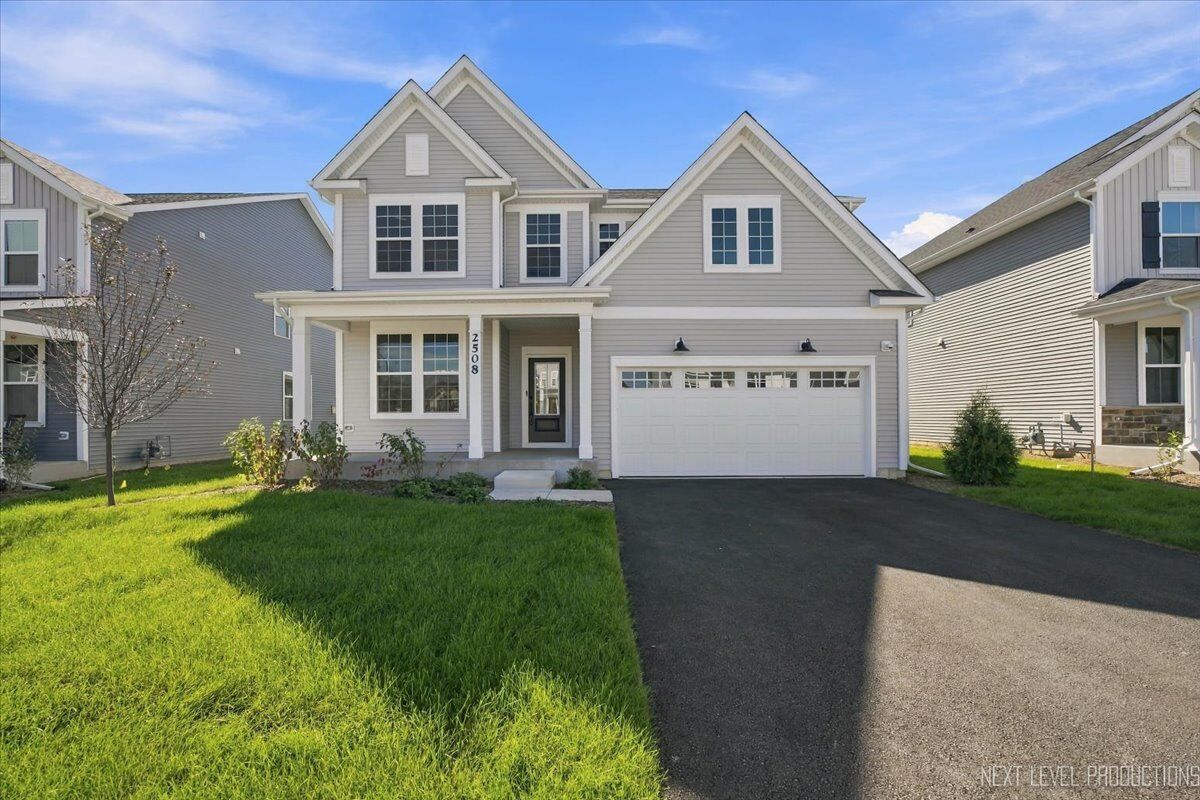
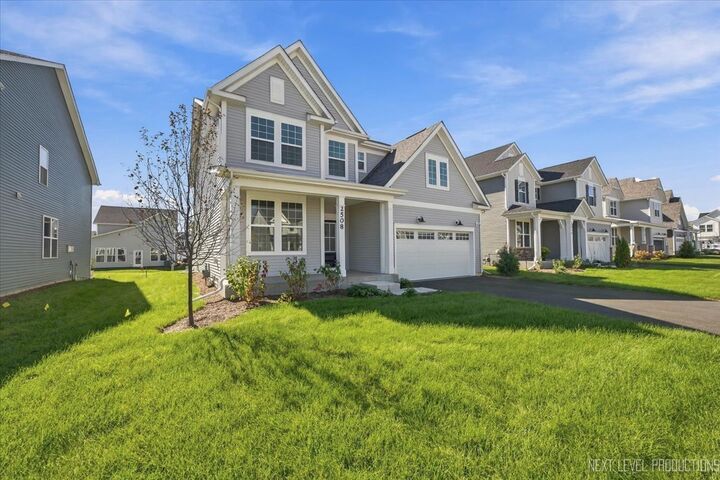
 2508 Lawlor Lane Naperville, IL 60564
Active (24 Days)
$899,000 (USD)
OPEN HOUSE TIMES
-
OPENSat, Oct 2411:00 am - 1:00 pm
-
OPENSun, Oct 251:00 pm - 3:00 pm
Description
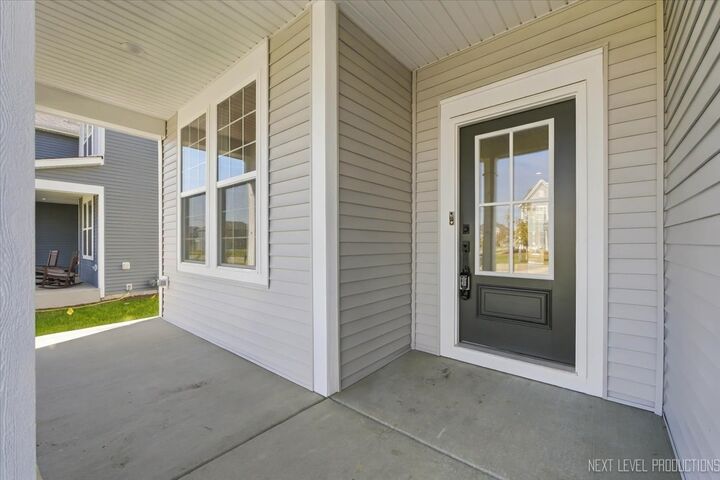
Why wait to build when you can move right into this brand-new, never-lived-in Pulte home today? Featuring an impressive $152,000 in builder upgrades, this north-facing Continental floor plan offers 3,131 square feet, 5 bedrooms, 3 full bathrooms and a 3-car garage-all complete and ready for its first owner. Step inside to a bright, open floor plan designed for both everyday living and entertaining. At the heart of the home is the beautifully upgraded kitchen featuring granite countertops, an oversized island with seating, white cabinetry and stainless-steel appliances. A walk-in pantry provides exceptional storage, while a separate butler's pantry conveniently connects the kitchen and formal dining room. The kitchen flows seamlessly into the casual dining area and spacious family room with fireplace, creating one large, connected living space. Just beyond is the sun-filled sunroom, surrounded by windows on three sides and offering a wonderful additional space to relax and enjoy the natural light. The first floor also features a private study plus a fifth bedroom with a full bathroom conveniently located nearby-an ideal setup for overnight guests, an in-law arrangement or multi-generational living. Upstairs, the expansive primary suite feels like a retreat of its own, featuring a separate sitting room, two very large walk-in closets and a private bath with dual sinks, quartz countertops and a large tiled shower with frameless glass enclosure. The three additional bedrooms each have their own large walk-in closet, providing exceptional storage throughout the second floor. Another full bathroom and a huge second-floor family room provide outstanding flexibility and plenty of room to spread out, while a conveniently located second-floor laundry room completes the level. Quartz or granite countertops are featured in all three full bathrooms. And there is even more room to grow. The full basement offers approximately 1,478 square feet of additional space ready for future finishing and includes roughed-in plumbing for the future addition of a full bathroom-ideal for a recreation room, home theater, gym, additional living space or whatever fits your needs. Because this home has never been lived in, everything is new-including the roof, windows, HVAC, mechanical systems, appliances and finishes throughout. Better yet, the Pulte builder warranties transfer to the new homeowner, including 10-year coverage on structural elements, 5-year coverage on various types of water infiltration and interior leaks, 2-year coverage on the workability of plumbing, electrical, HVAC and other mechanical systems, and 1-year coverage on materials and workmanship, subject to Pulte's warranty terms. Enjoy all the benefits of new construction without the wait. With $152,000 in upgrades, more than 3,100 square feet of finished living space, nearly 1,500 additional square feet in the full basement and transferable Pulte warranties, 2508 Lawlor Lane is complete, move-in ready and waiting for its first owner.
MLS #:
12771101
12771101
Type
Single-Family Home
Single-Family Home
Year Built
2026
2026
Style
Traditional
Traditional
School District
202
202
County
Will County
Will County
Listed By
Craig Foley, John Greene Realtor Naperville
Source
Midwest Real Estate Data
Last checked Oct 22 2026 at 7:47 PM GMT+0000
Midwest Real Estate Data
Last checked Oct 22 2026 at 7:47 PM GMT+0000
Bathroom Details
- Full Bathrooms: 3
Interior Features
- 1st Floor Bedroom
- 1st Floor Full Bath
- Walk-In Closet(s)
- Open Floorplan
- Separate Dining Room
- Laundry: In Unit
- Laundry: Gas Dryer Hookup
- Appliance: Dishwasher
- Appliance: Disposal
- Appliance: Microwave
- Appliance: Stainless Steel Appliance(s)
- Sump Pump
- Co Detectors
- Appliance: Double Oven
- Radon Mitigation System
- Appliance: Gas Cooktop
- Air Exchanger
- Pantry
- Water Heater-Gas
- Security Cameras
- Appliance: Humidifier
- High Ceilings
- In-Law Floorplan
- Laundry: Upper Level
- Quartz Counters
Property Features
- Fireplace: 1
- Fireplace: Family Room
- Fireplace: Heatilator
- Foundation: Concrete Perimeter
Heating and Cooling
- Natural Gas
- Central Air
Basement Information
- Unfinished
- Storage Space
- Full
- Bath/Stubbed
Homeowners Association Information
- Dues: $74/Monthly
Exterior Features
- Roof: Asphalt
Utility Information
- Utilities: Water Source: Lake Michigan, Water Source: Public
- Sewer: Public Sewer
School Information
- Elementary School: Liberty Elementary School
- Middle School: John F Kennedy Middle School
- High School: Plainfield East High School
Parking
- Garage Door Opener
- Garage Owned
- Attached
- Garage
- Asphalt
- Tandem
- Yes
Living Area
- 3,178 sqft
Location
Estimated Monthly Mortgage Payment
*Based on Fixed Interest Rate withe a 30 year term, principal and interest only
Listing price
Down payment
%
Interest rate
%Mortgage calculator estimates are provided by john greene Realtor and are intended for information use only. Your payments may be higher or lower and all loans are subject to credit approval.
Disclaimer: Square footage is based on information available to agent, including County records. Information has not been verified by agent and should be verified by buyer.
Based on information submitted to the MLS GRID as of 10/22/2026 19:47. All data is obtained from various sources and may not have been verified by broker or MLS GRID. Supplied Open House Information is subject to change without notice. All information should be independently reviewed and verified for accuracy. Properties may or may not be listed by the office/agent presenting the information.


