

Listing Courtesy of:  Midwest Real Estate Data as distributed by MLS GRID / Listed By: Krissy Cofran, John Greene Realtor Naperville
 Midwest Real Estate Data as distributed by MLS GRID / Listed By: Krissy Cofran, John Greene Realtor Naperville
 213 W Gartner Road Naperville, IL 60540
Active (1 Days)
$520,000 (USD)
OPEN HOUSE TIMES
-
OPENSat, Aug 1510:00 am - 2:00 pm
-
OPENSun, Aug 1610:00 am - 2:00 pm

Description
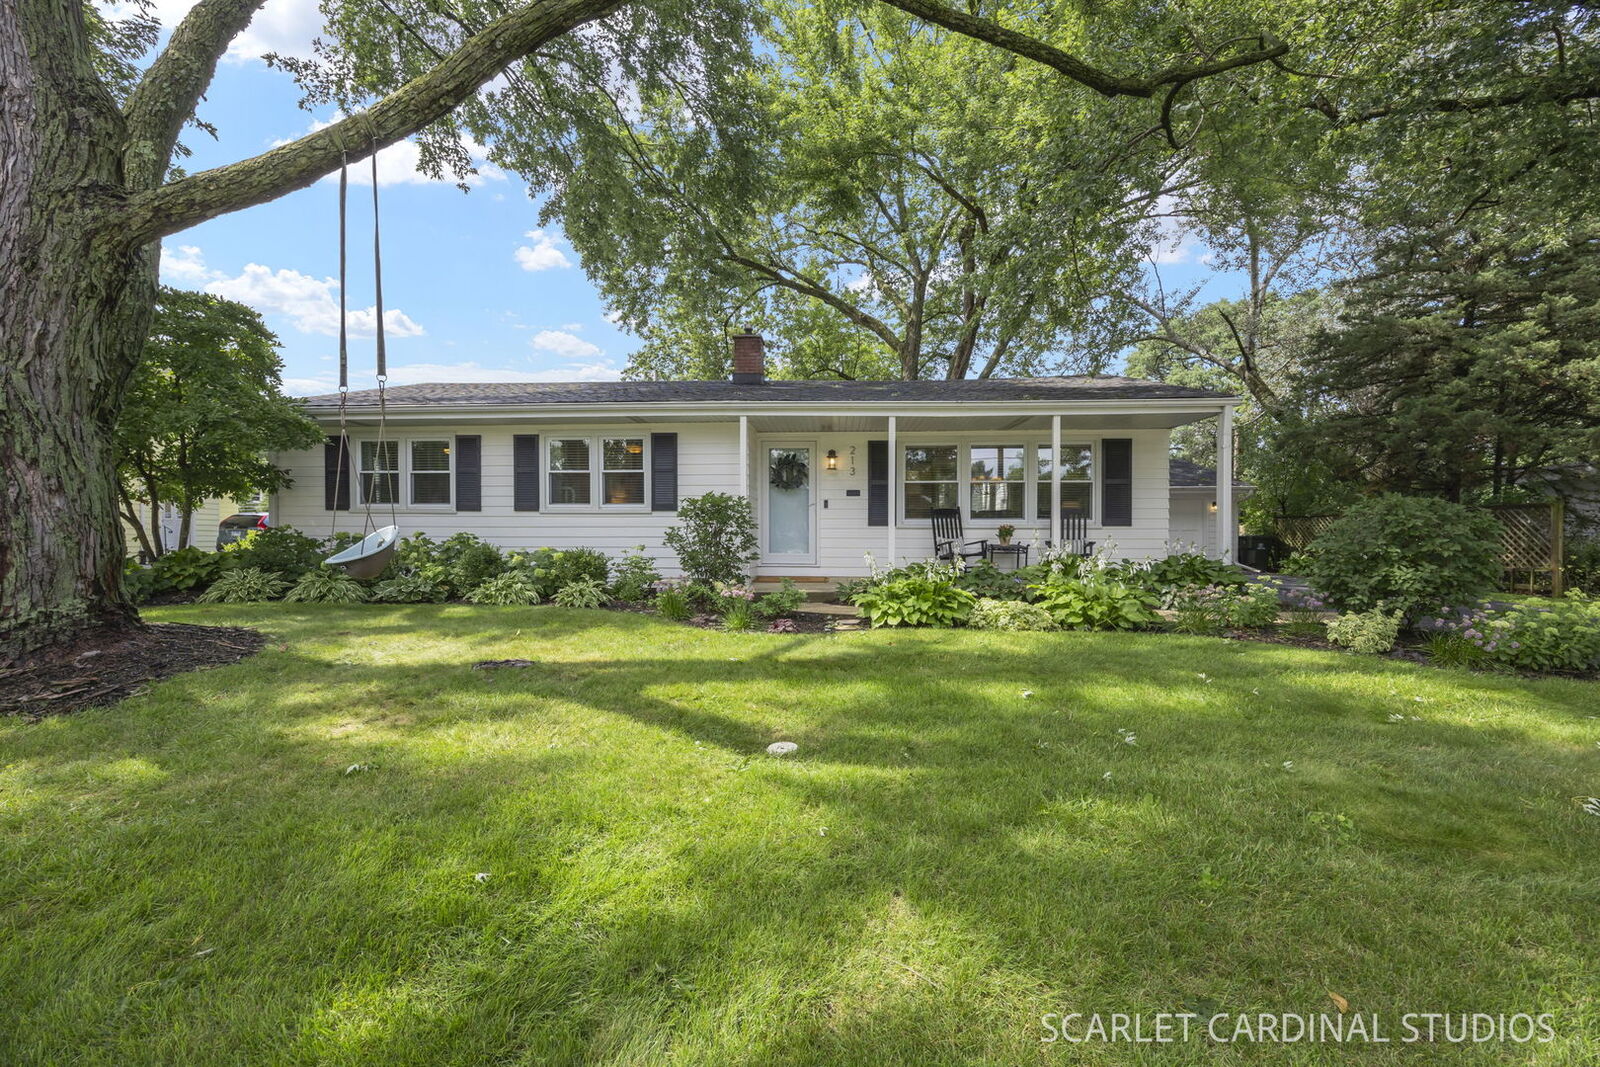
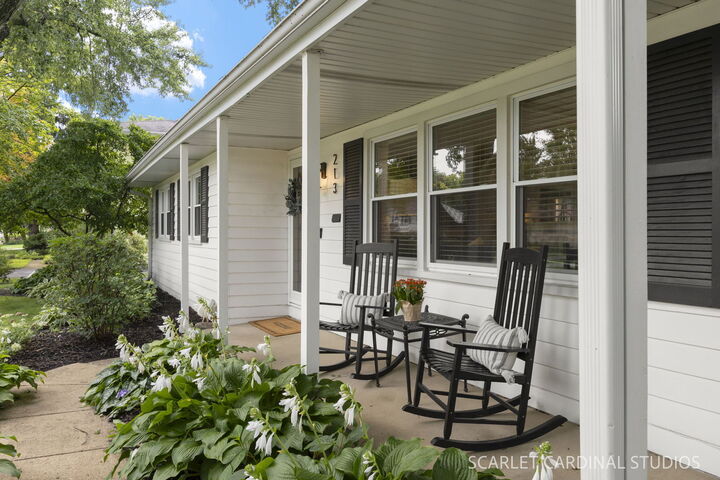
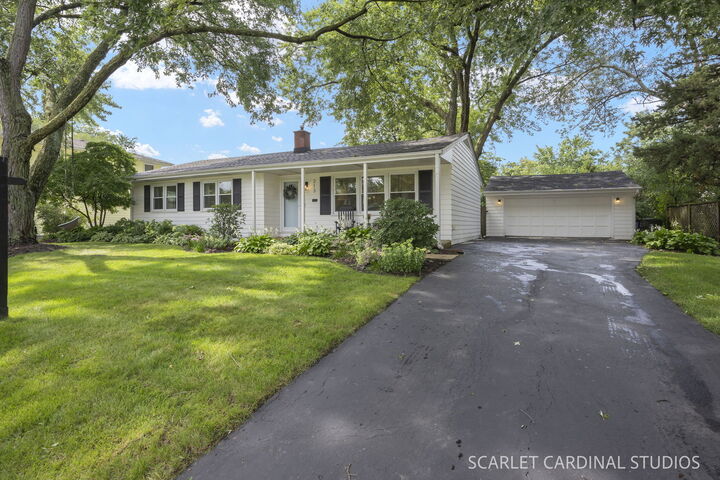
Move-in ready and full of character; this updated ranch in West Highlands checks every box! Featuring an open and inviting floor plan with hardwood floors and crown molding throughout the main level; this home blends style and comfort at every turn. The kitchen features a timeless style with white shaker cabinets, quartz countertops, herringbone subway tile backsplash, stainless steel appliances, recessed lighting, and a cozy breakfast nook with bay window that overlooks the professionally designed backyard. The spacious dining room with a bay window is perfect for entertaining. The finished basement, spanning the entire footprint of the main level, adds additional living space with a large family room, separate recreation room, 4th bedroom or private office, laundry room, mechanical room, and a full updated bathroom. Outside, enjoy the privacy of the large fenced in yard and a patio that is perfect for outdoor dining. This prime location is walkable to Elmwood Elementary, Naperville Central, local shopping at Trader Joe's and Casey's, and just steps from grabbing a bite to eat at the Naperville Plaza restaurants. Homes like this don't last long!
MLS #:
12720832
12720832
Taxes
$9,150(2025)
$9,150(2025)
Lot Size
10,454 SQFT
10,454 SQFT
Type
Single-Family Home
Single-Family Home
Year Built
1961
1961
Style
Ranch
Ranch
School District
203
203
County
DuPage County
DuPage County
Community
Moser Highlands
Moser Highlands
Listed By
Krissy Cofran, John Greene Realtor Naperville
Source
Midwest Real Estate Data
Last checked Aug 12 2026 at 8:24 PM GMT+0000
Midwest Real Estate Data
Last checked Aug 12 2026 at 8:24 PM GMT+0000
Bathroom Details
- Full Bathrooms: 2
Interior Features
- 1st Floor Bedroom
- 1st Floor Full Bath
- Separate Dining Room
- Laundry: Gas Dryer Hookup
- Appliance: Range
- Appliance: Refrigerator
- Appliance: Washer
- Appliance: Dryer
- Appliance: Dishwasher
- Appliance: Microwave
- Appliance: Stainless Steel Appliance(s)
- Sump Pump
- Co Detectors
- Ceiling Fan(s)
- Tv-Cable
- Quartz Counters
Subdivision
- Moser Highlands
Lot Information
- Mature Trees
Property Features
- Shed(s)
- Fireplace: 0
- Foundation: Concrete Perimeter
Heating and Cooling
- Natural Gas
- Central Air
Basement Information
- Finished
- Full
Homeowners Association Information
- Dues: $0/Not Applicable
Exterior Features
- Roof: Asphalt
Utility Information
- Utilities: Water Source: Lake Michigan, Water Source: Public
- Sewer: Public Sewer
School Information
- Elementary School: Elmwood Elementary School
- Middle School: Lincoln Junior High School
- High School: Naperville Central High School
Parking
- Garage Door Opener
- Garage Owned
- Garage
- Detached
- Asphalt
- Yes
Living Area
- 1,196 sqft
Location
Estimated Monthly Mortgage Payment
*Based on Fixed Interest Rate withe a 30 year term, principal and interest only
Listing price
Down payment
%
Interest rate
%Mortgage calculator estimates are provided by john greene Realtor and are intended for information use only. Your payments may be higher or lower and all loans are subject to credit approval.
Disclaimer: Square footage is based on information available to agent, including County records. Information has not been verified by agent and should be verified by buyer.
Based on information submitted to the MLS GRID as of 8/12/2026 20:24. All data is obtained from various sources and may not have been verified by broker or MLS GRID. Supplied Open House Information is subject to change without notice. All information should be independently reviewed and verified for accuracy. Properties may or may not be listed by the office/agent presenting the information.


