

Listing Courtesy of:  Midwest Real Estate Data as distributed by MLS GRID / Listed By: Brett McIntyre, John Greene Realtor Naperville; Beth Schoonenberg, Naperville Office / Beth Schoonenberg
 Midwest Real Estate Data as distributed by MLS GRID / Listed By: Brett McIntyre, John Greene Realtor Naperville; Beth Schoonenberg, Naperville Office / Beth Schoonenberg
 1411 Hatchwood Court Naperville, IL 60565
Active (2 Days)
$1,425,000 (USD)
OPEN HOUSE TIMES
-
OPENSat, May 301:00 pm - 3:00 pm
-
OPENSun, May 311:00 pm - 3:00 pm
Description
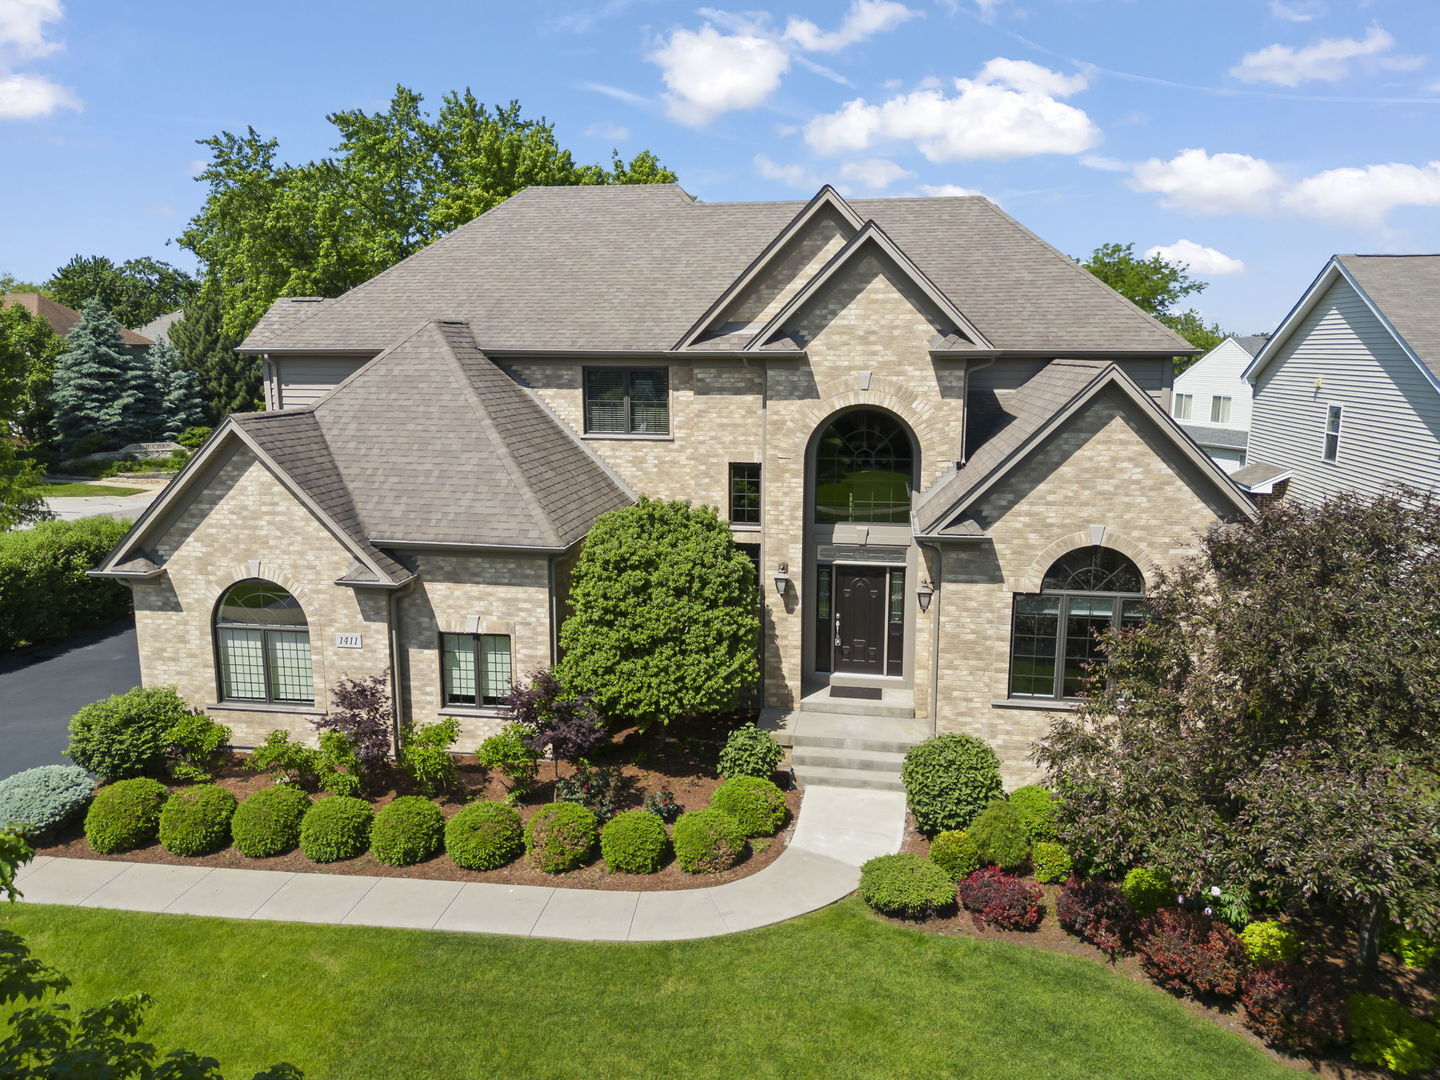
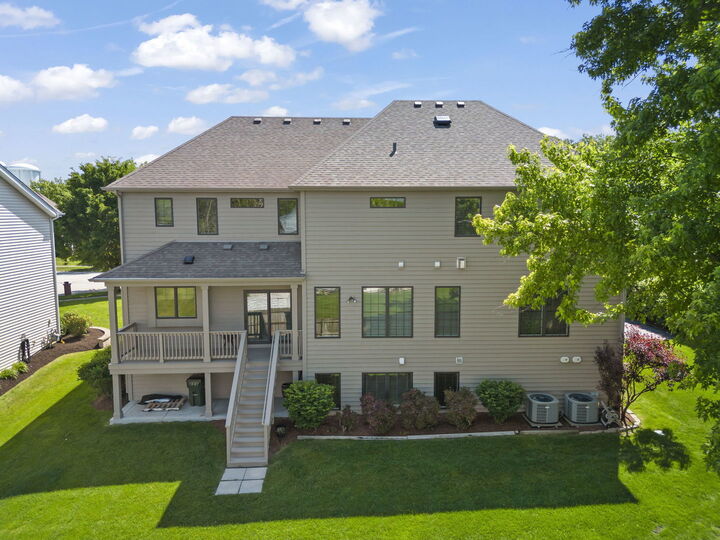
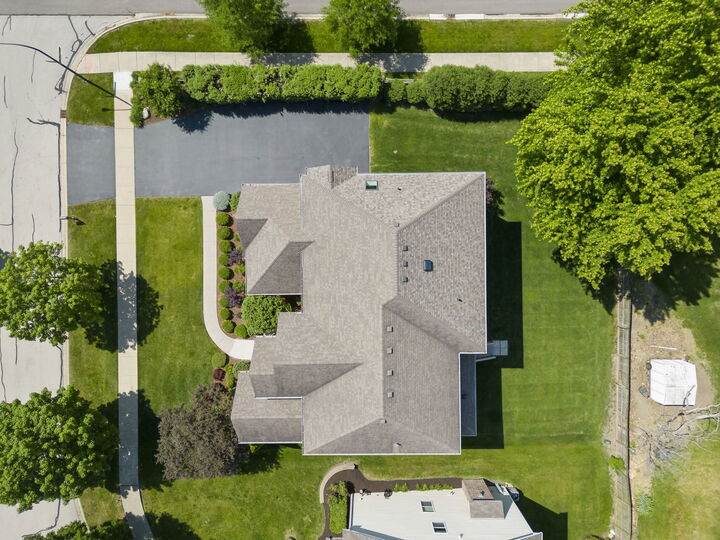
Set on a beautifully landscaped lot with stand out curb appeal, this impressive home offers over 5,400 sq. ft. of finished living space, including approximately 3,900 sq. ft. above grade plus a beautifully finished English basement adding an additional 1,600 sq. ft. A stately side-load three-car garage, soaring 10-foot ceilings throughout the first floor, and an elevated living room ceiling create a grand sense of space and openness, rich hardwood flooring, and crisp white trim create a bright, sophisticated feel throughout. Designed for both everyday living and entertaining, the chef-inspired kitchen showcases stainless steel appliances, double ovens, cooktop, abundant cabinetry, fabulous countertops, and a large center island that naturally becomes the heart of the home. The thoughtfully designed floor plan also includes a spacious mudroom area, a large main-floor den or bedroom, and a full bath, ideal for guests, related living, or flexible lifestyle needs. The second floor continues the spacious design with 9-foot ceilings and delivers an exceptional layout rarely found in today's market with detailed ceilings throughout every bedroom, adding character and dimension and featuring four bedrooms and three full bathrooms . The luxurious primary suite serves as a true retreat with dual-sided closets featuring custom built-ins and a spa-inspired bath, while the secondary bedrooms are generously sized with private ensuite and Jack-and-Jill bath configurations, creating ideal comfort and functionality for family living, guests, or multigenerational needs. The finished English basement expands the living space even further with a fifth bedroom or additional den space, full bath, and incredible flexibility for recreation, work-from-home space, fitness, guests, or extended stays.Located on a quiet cul-de-sac in sought-after Naperville 203, 1411 Hatchwood Ct offers convenient access to Route 53, I-355, shopping, dining, and everyday conveniences. Enjoy top-rated schools including Ranch View Elementary, Kennedy Junior High, and Naperville Central High School. Nature lovers will appreciate nearby Greene Valley Preserve and scenic trails, while vibrant Downtown Naperville, the Riverwalk, boutique shopping, restaurants, and entertainment are just minutes away. Conveniently located near Whole Foods, Trader Joe's, Mariano's, and both the Naperville and Lisle train stations, this location perfectly blends lifestyle, accessibility, and convenience. A fantastic opportunity to enjoy the best of Naperville living in a highly desirable location.
MLS #:
12646657
12646657
Taxes
$20,709(2025)
$20,709(2025)
Type
Single-Family Home
Single-Family Home
Year Built
2013
2013
School District
203
203
County
DuPage County
DuPage County
Listed By
Brett McIntyre, John Greene Realtor Naperville
Beth Schoonenberg, John Greene Realtor Naperville
Beth Schoonenberg, John Greene Realtor Naperville
Source
Midwest Real Estate Data
Last checked May 29 2026 at 9:37 PM GMT+0000
Midwest Real Estate Data
Last checked May 29 2026 at 9:37 PM GMT+0000
Bathroom Details
- Full Bathrooms: 5
Interior Features
- 1st Floor Bedroom
- 1st Floor Full Bath
- Walk-In Closet(s)
- Appliance: Refrigerator
- Appliance: Washer
- Appliance: Dryer
- Laundry: Sink
- Appliance: Dishwasher
- Appliance: Disposal
- Appliance: Stainless Steel Appliance(s)
- Sump Pump
- Co Detectors
- Appliance: Double Oven
- Appliance: Cooktop
- Appliance: Range Hood
- Sprinkler-Lawn
- Central Vacuum
- Pantry
- Water Heater-Gas
- High Ceilings
- Laundry: Upper Level
- Vaulted Ceiling(s)
Lot Information
- Cul-De-Sac
- Corner Lot
Property Features
- Fireplace: 1
- Fireplace: Family Room
- Fireplace: Heatilator
- Foundation: Concrete Perimeter
Heating and Cooling
- Forced Air
- Natural Gas
- Central Air
- Zoned
Basement Information
- Finished
- Rec/Family Area
- Storage Space
- 9 Ft + Pour
- Full
- Daylight
Exterior Features
- Roof: Asphalt
Utility Information
- Utilities: Water Source: Lake Michigan
- Sewer: Public Sewer
School Information
- Elementary School: Ranch View Elementary School
- Middle School: Kennedy Junior High School
- High School: Naperville Central High School
Parking
- Garage Door Opener
- Garage Owned
- Attached
- Garage
- Asphalt
- Yes
Living Area
- 3,890 sqft
Location
Estimated Monthly Mortgage Payment
*Based on Fixed Interest Rate withe a 30 year term, principal and interest only
Listing price
Down payment
%
Interest rate
%Mortgage calculator estimates are provided by john greene Realtor and are intended for information use only. Your payments may be higher or lower and all loans are subject to credit approval.
Disclaimer: Square footage is based on information available to agent, including County records. Information has not been verified by agent and should be verified by buyer.
Based on information submitted to the MLS GRID as of 5/29/2026 21:37. All data is obtained from various sources and may not have been verified by broker or MLS GRID. Supplied Open House Information is subject to change without notice. All information should be independently reviewed and verified for accuracy. Properties may or may not be listed by the office/agent presenting the information.


