

Listing Courtesy of:  Midwest Real Estate Data as distributed by MLS GRID / Listed By: Aya Jakipova, John Greene Realtor Naperville
 Midwest Real Estate Data as distributed by MLS GRID / Listed By: Aya Jakipova, John Greene Realtor Naperville
1015 Hastings Lane Hanover Park, IL 60133
Active (2 Days)
$350,000 (USD)
OPEN HOUSE TIMES
-
OPENSat, Nov 1412 noon - 3:00 pm
Description
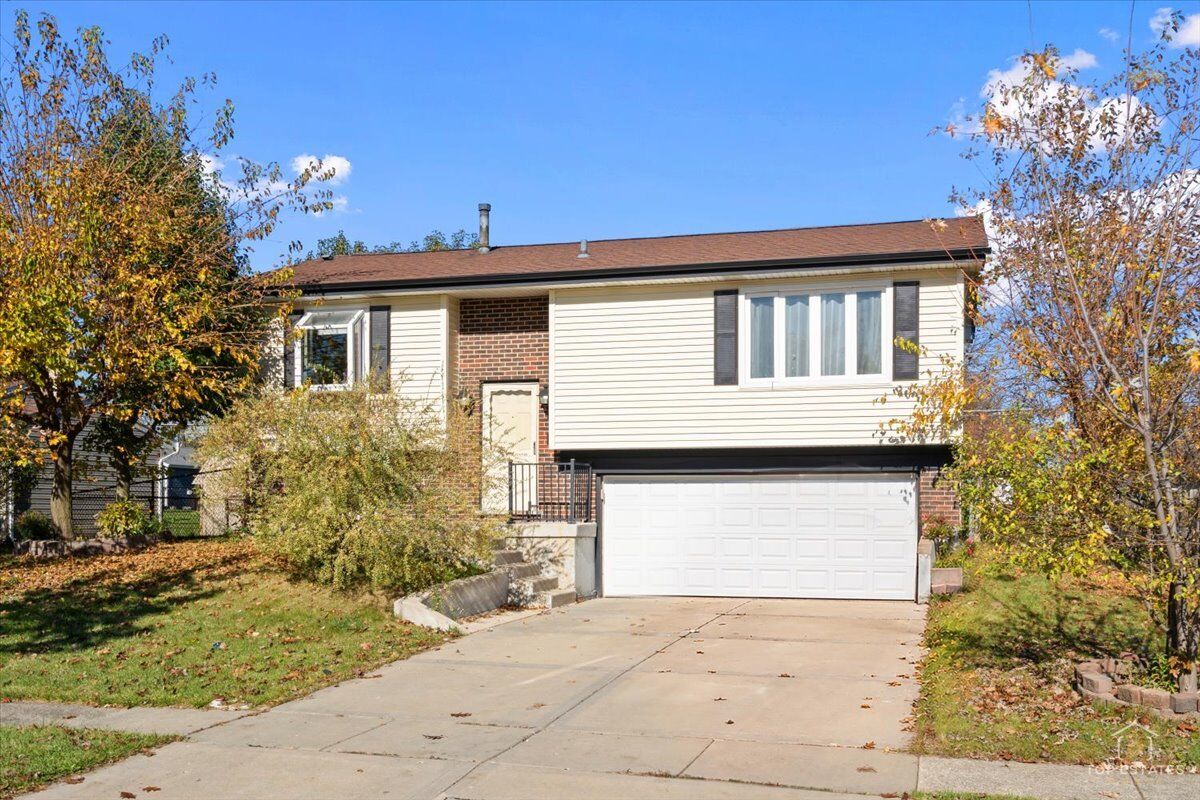
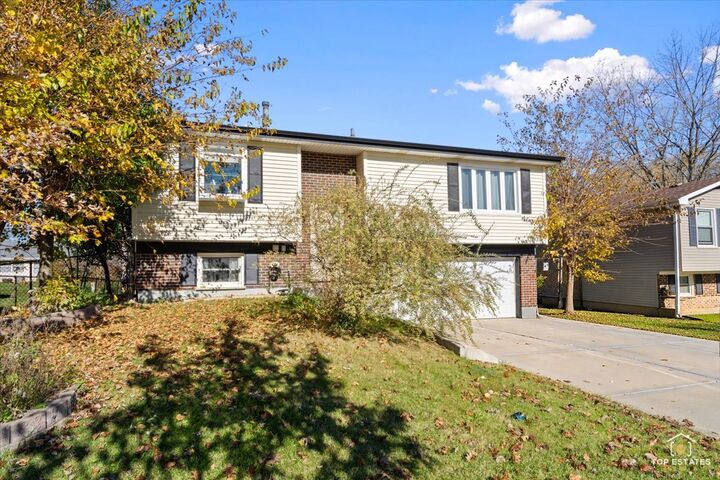
Well updated, move-in-ready raised ranch residence situated in the desirable Hanover Highlands subdivision of Hanover Park, Illinois. This property presents an exceptional opportunity for families and individuals seeking a turnkey home in highly regarded community. The residence features a functional layout with 3 bedrooms, 1.5 bathrooms, and an attached 2-car garage. Over the past decade, the property has undergone a significant improvement reducing near-term maintenance for the next owner: Roof, siding, and gutters (2018), new water heater (2024), Full bathroom with standing shower and half bathroom (2025), all new windows (2015), new driveway concrete (2017), new garage door (2016), and front concrete steps (2021). Families benefit from top-tier local public schools assigned through highly rated regional systems; highly acclaimed School District 54 and High School District 211 provides excellent educational opportunities. Ideally situated near major transit corridors, premier shopping destinations, and public transportation networks, this location offers seamless commuting and effortless daily errands.
MLS #:
12806669
12806669
Taxes
$6,594(2023)
$6,594(2023)
Type
Single-Family Home
Single-Family Home
Year Built
1970
1970
School District
211,54
211,54
County
Cook County
Cook County
Community
Hanover Highlands
Hanover Highlands
Listed By
Aya Jakipova, John Greene Realtor Naperville
Source
Midwest Real Estate Data
Last checked Nov 14 2026 at 5:43 AM GMT+0000
Midwest Real Estate Data
Last checked Nov 14 2026 at 5:43 AM GMT+0000
Bathroom Details
- Full Bathroom: 1
- Half Bathroom: 1
Interior Features
- Laundry: In Unit
- Appliance: Range
- Appliance: Refrigerator
- Appliance: Washer
- Appliance: Dryer
- Appliance: Microwave
- Co Detectors
- Laundry: Main Level
Subdivision
- Hanover Highlands
Heating and Cooling
- Gas
- Forced Air
- Central Air
Basement Information
- Finished
- Partial
Exterior Features
- Roof: Asphalt
Utility Information
- Utilities: Water Source: Public
- Sewer: Public Sewer
Parking
- Concrete
- Garage Door Opener
- Attached
- Garage
- Yes
Living Area
- 903 sqft
Location
Estimated Monthly Mortgage Payment
*Based on Fixed Interest Rate withe a 30 year term, principal and interest only
Listing price
Down payment
%
Interest rate
%Mortgage calculator estimates are provided by john greene Realtor and are intended for information use only. Your payments may be higher or lower and all loans are subject to credit approval.
Disclaimer: Square footage is based on information available to agent, including County records. Information has not been verified by agent and should be verified by buyer.
Based on information submitted to the MLS GRID as of 11/14/2026 05:43. All data is obtained from various sources and may not have been verified by broker or MLS GRID. Supplied Open House Information is subject to change without notice. All information should be independently reviewed and verified for accuracy. Properties may or may not be listed by the office/agent presenting the information.


