

Listing Courtesy of:  Midwest Real Estate Data as distributed by MLS GRID / Listed By: Monica Navarro, John Greene Realtor North Aurora
 Midwest Real Estate Data as distributed by MLS GRID / Listed By: Monica Navarro, John Greene Realtor North Aurora
28 Dennison Drive Glendale Heights, IL 60139
Active (4 Days)
$429,900 (USD)
OPEN HOUSE TIMES
-
OPENSat, Oct 2412 noon - 2:00 pm
Description
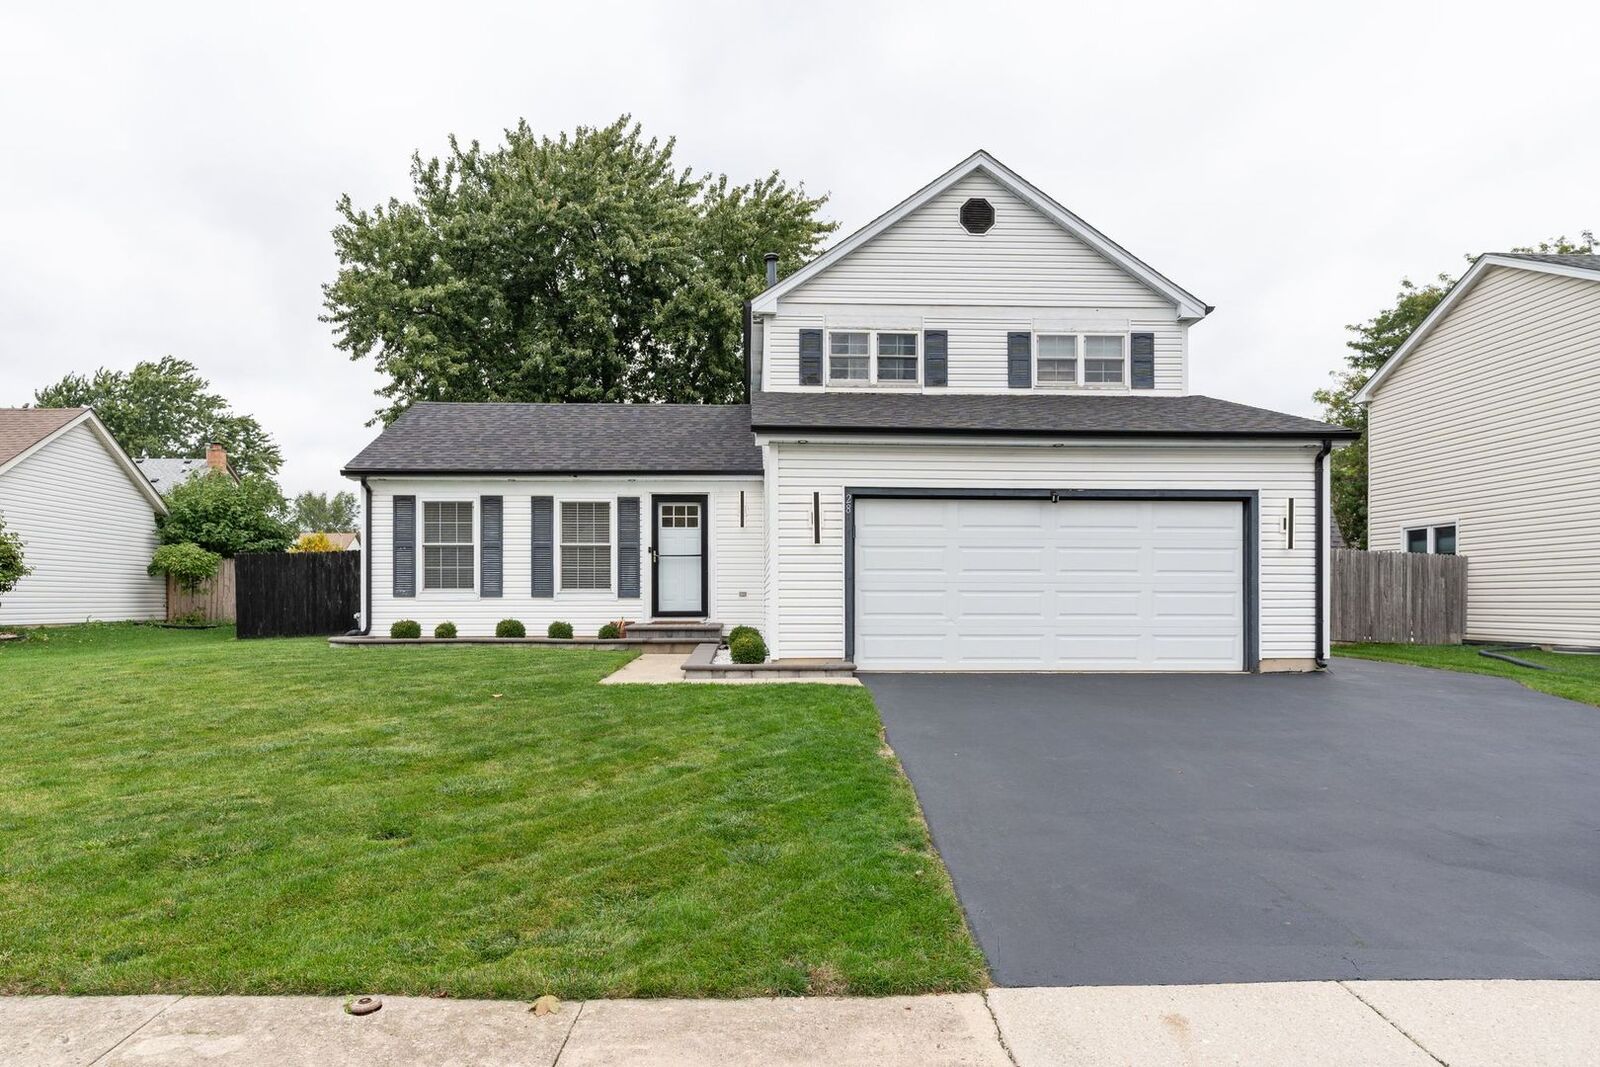
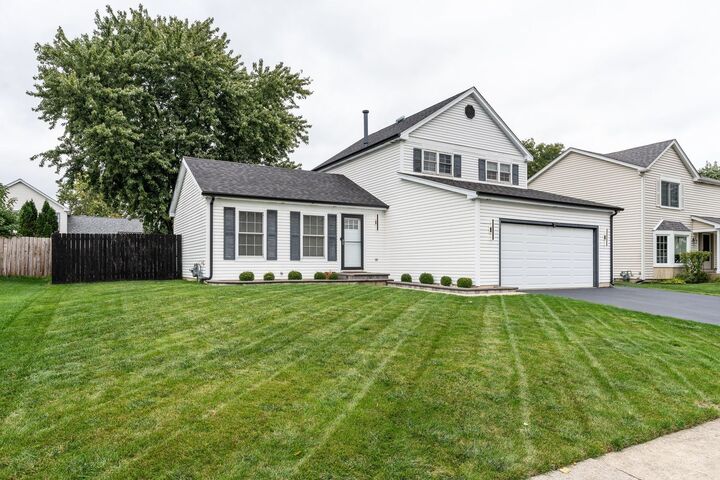
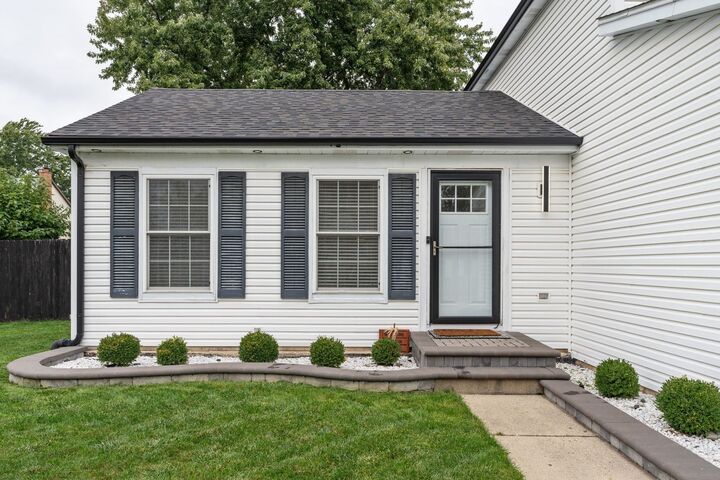
Fall in love with this charming Glendale Heights home, offering fantastic curb appeal and plenty of space to enjoy! The exterior features a newer roof (2022), a new asphalt driveway (2022), and beautifully designed hardscaping that adds to the home's charm. Step inside to a welcoming living room that flows seamlessly into the dining room, creating the perfect space for everyday living and entertaining. The beautifully updated kitchen features newer countertops, a stylish backsplash, and plenty of room for a cozy breakfast or seating area. Just beyond, the spacious family room provides additional living and entertaining space, while a convenient full bathroom on the main level adds functionality. This home offers 3 bedrooms, 2 full bathrooms, and a fully finished basement, providing even more versatile space for a recreation room, home office, or entertainment area. Step outside to enjoy the fully fenced backyard, perfect for outdoor gatherings, relaxing evenings, or entertaining guests. The beautifully designed outdoor space features a charming gazebo, which will convey with the home, along with a beautiful fire pit, creating the perfect setting for cozy evenings, roasting marshmallows, or making memories with family and friends. A 2-car garage completes this wonderful property. With great curb appeal, beautiful updates, multiple living spaces, and an outdoor retreat ready to enjoy, this home has so much to offer! Schedule your showing today!
MLS #:
12788823
12788823
Taxes
$10,044(2025)
$10,044(2025)
Lot Size
6,878 SQFT
6,878 SQFT
Type
Single-Family Home
Single-Family Home
Year Built
1985
1985
Style
Bi-Level
Bi-Level
School District
15,87
15,87
County
DuPage County
DuPage County
Community
Sunrise at Westlake
Sunrise at Westlake
Listed By
Monica Navarro, John Greene Realtor North Aurora
Source
Midwest Real Estate Data
Last checked Oct 23 2026 at 3:08 AM GMT+0000
Midwest Real Estate Data
Last checked Oct 23 2026 at 3:08 AM GMT+0000
Bathroom Details
- Full Bathrooms: 2
Interior Features
- Appliance: Range
- Appliance: Refrigerator
- Appliance: Washer
- Appliance: Dryer
- Appliance: Dishwasher
Subdivision
- Sunrise At Westlake
Property Features
- Foundation: Concrete Perimeter
Heating and Cooling
- Gas
- Forced Air
- Central Air
Basement Information
- Finished
- Full
Homeowners Association Information
- Dues: $0/Not Applicable
Exterior Features
- Roof: Asphalt
Utility Information
- Utilities: Water Source: Lake Michigan
- Sewer: Public Sewer
School Information
- Elementary School: Black Hawk Elementary School
- Middle School: Marquardt Middle School
- High School: Glenbard East High School
Parking
- Garage Door Opener
- Garage Owned
- Attached
- Garage
- Asphalt
- Yes
Location
Estimated Monthly Mortgage Payment
*Based on Fixed Interest Rate withe a 30 year term, principal and interest only
Listing price
Down payment
%
Interest rate
%Mortgage calculator estimates are provided by john greene Realtor and are intended for information use only. Your payments may be higher or lower and all loans are subject to credit approval.
Disclaimer: Square footage is based on information available to agent, including County records. Information has not been verified by agent and should be verified by buyer.
Based on information submitted to the MLS GRID as of 10/23/2026 03:08. All data is obtained from various sources and may not have been verified by broker or MLS GRID. Supplied Open House Information is subject to change without notice. All information should be independently reviewed and verified for accuracy. Properties may or may not be listed by the office/agent presenting the information.


