

Listing Courtesy of:  Midwest Real Estate Data as distributed by MLS GRID / Listed By: Ann deVane, John Greene Realtor Naperville
 Midwest Real Estate Data as distributed by MLS GRID / Listed By: Ann deVane, John Greene Realtor Naperville
162 E Jackson Street Elmhurst, IL 60126
Contingent (4 Days)
$550,000 (USD)
OPEN HOUSE TIMES
-
OPENSun, Nov 11:00 pm - 3:00 pm
Description
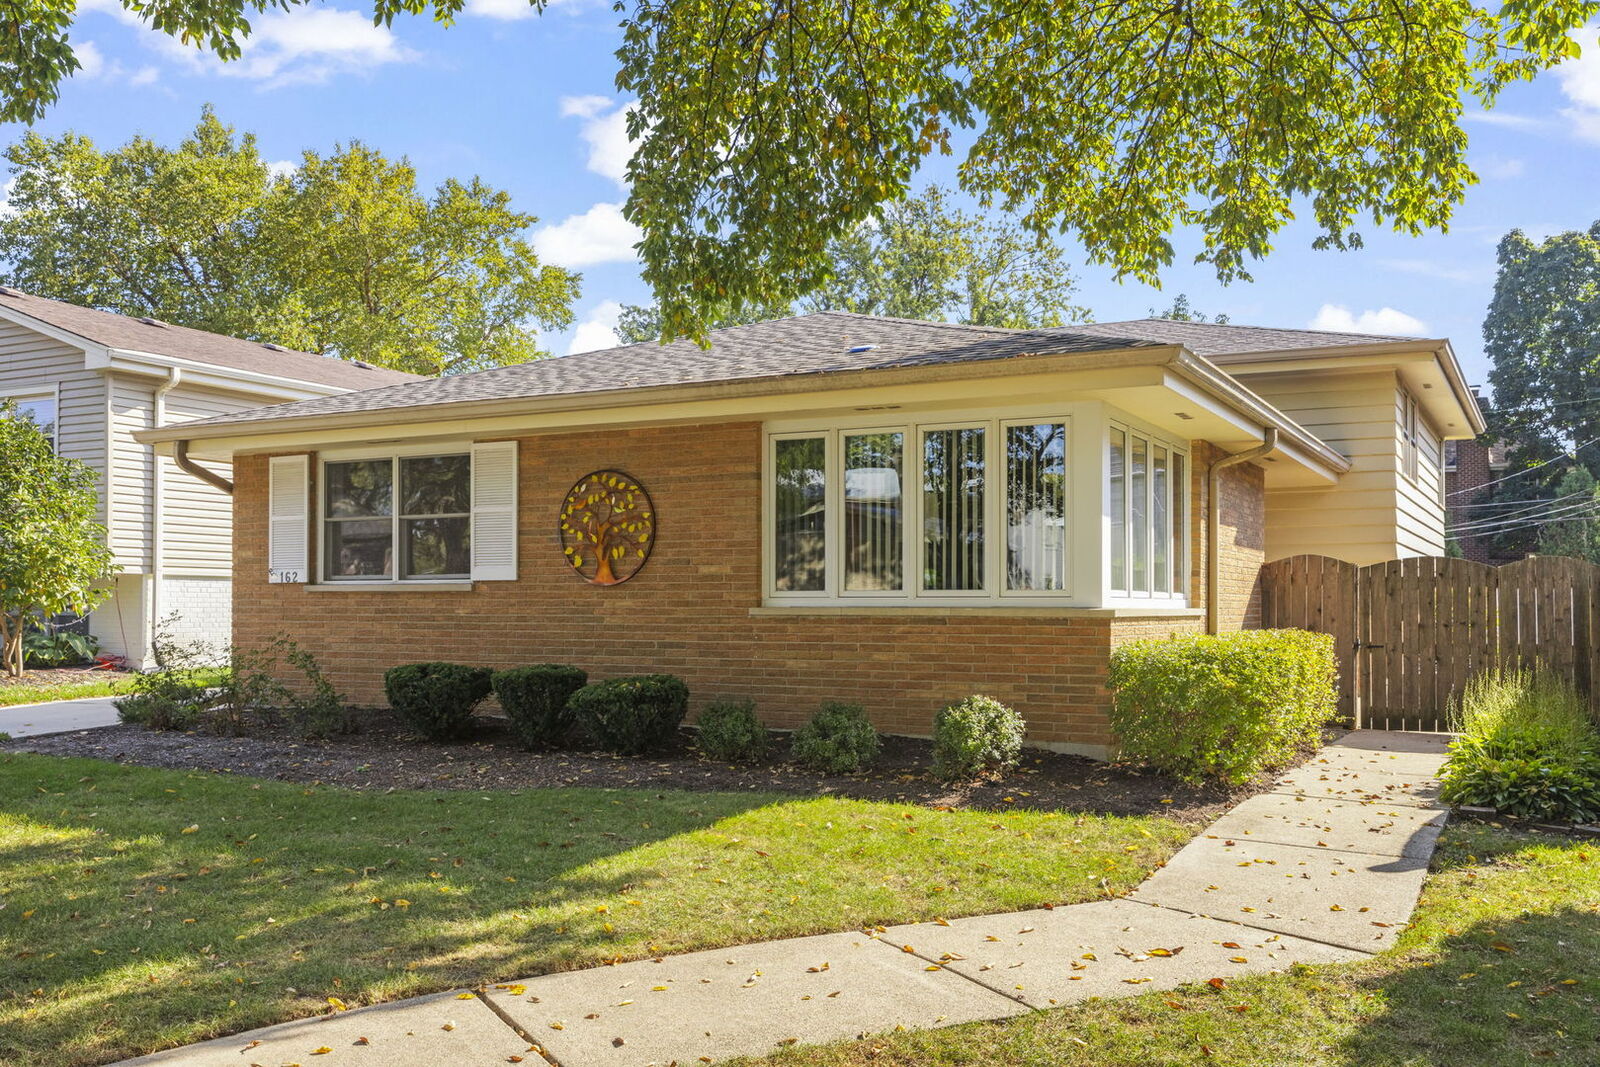
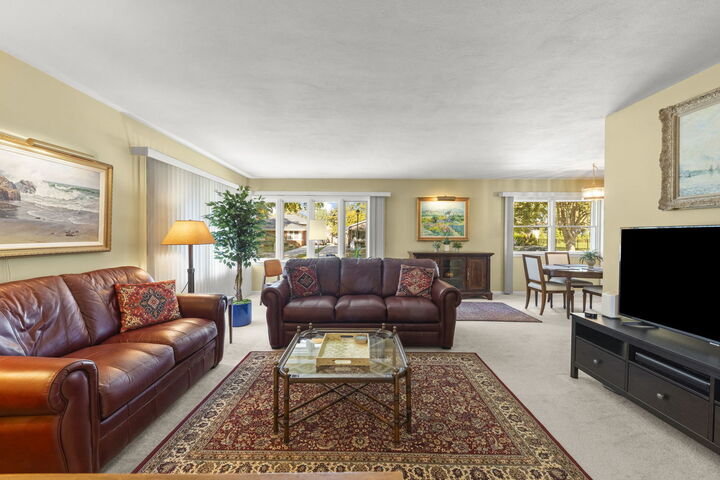
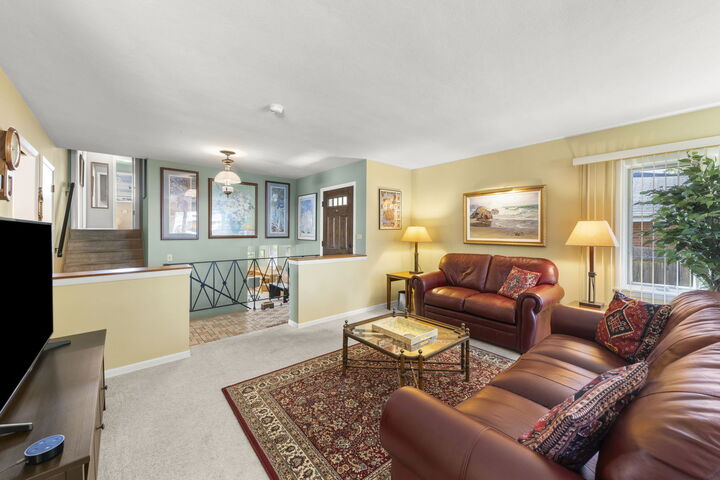
Welcome to 162 E Jackson St located in highly sought-after South Elmhurst, where a wonderful neighborhood and a convenient location come together. Lovingly held by just its second owner, this terrific 4-bedroom, 2 bath home offers approximately 2,203 square feet of living space and plenty of opportunity to make it your own. All four nicely sized bedrooms are on the upper level, where hardwood floors run throughout-some are currently tucked beneath the carpet, just waiting to be revealed. You'll also find hardwood flooring in the living and dining areas. The English Basement is sunny and bright featuring abundant look out windows and direct walk up access to the backyard. Major updates include a new roof in 2025. The windows were replaced in 1992 and remain in excellent condition. And the location? It's hard to beat: convenient to schools, I-88, Jewel and the hospital. A welcoming home, a sought-after South Elmhurst setting and location that makes everyday errands and commuting easier - this is a special opportunity to settle into a neighborhood people love.
MLS #:
12774746
12774746
Taxes
$9,518(2025)
$9,518(2025)
Type
Single-Family Home
Single-Family Home
Year Built
1964
1964
School District
205
205
County
DuPage County
DuPage County
Listed By
Ann deVane, John Greene Realtor Naperville
Source
Midwest Real Estate Data
Last checked Oct 27 2026 at 11:54 AM GMT+0000
Midwest Real Estate Data
Last checked Oct 27 2026 at 11:54 AM GMT+0000
Bathroom Details
- Full Bathrooms: 2
Interior Features
- Appliance: Range
- Appliance: Refrigerator
- Appliance: Washer
- Appliance: Dryer
- Appliance: Dishwasher
- Appliance: Disposal
- Ceiling Fan(s)
- Appliance: Range Hood
- Workshop
Heating and Cooling
- Gas
- Forced Air
- Central Air
Basement Information
- Partially Finished
- Rec/Family Area
- Storage Space
- Walk-Up Access
- Daylight
- Walk-Out Access
- Crawl Space
- Exterior Entry
- Partial Exposure
Exterior Features
- Roof: Asphalt
Utility Information
- Utilities: Water Source: Lake Michigan
- Sewer: Public Sewer
School Information
- Elementary School: Jackson Elementary School
- Middle School: Bryan Middle School
- High School: York Community High School
Parking
- Other
- Concrete
- Garage Door Opener
- Garage
- Detached
- Yes
Living Area
- 2,782 sqft
Location
Estimated Monthly Mortgage Payment
*Based on Fixed Interest Rate withe a 30 year term, principal and interest only
Listing price
Down payment
%
Interest rate
%Mortgage calculator estimates are provided by john greene Realtor and are intended for information use only. Your payments may be higher or lower and all loans are subject to credit approval.
Disclaimer: Square footage is based on information available to agent, including County records. Information has not been verified by agent and should be verified by buyer.
Based on information submitted to the MLS GRID as of 10/27/2026 11:54. All data is obtained from various sources and may not have been verified by broker or MLS GRID. Supplied Open House Information is subject to change without notice. All information should be independently reviewed and verified for accuracy. Properties may or may not be listed by the office/agent presenting the information.


