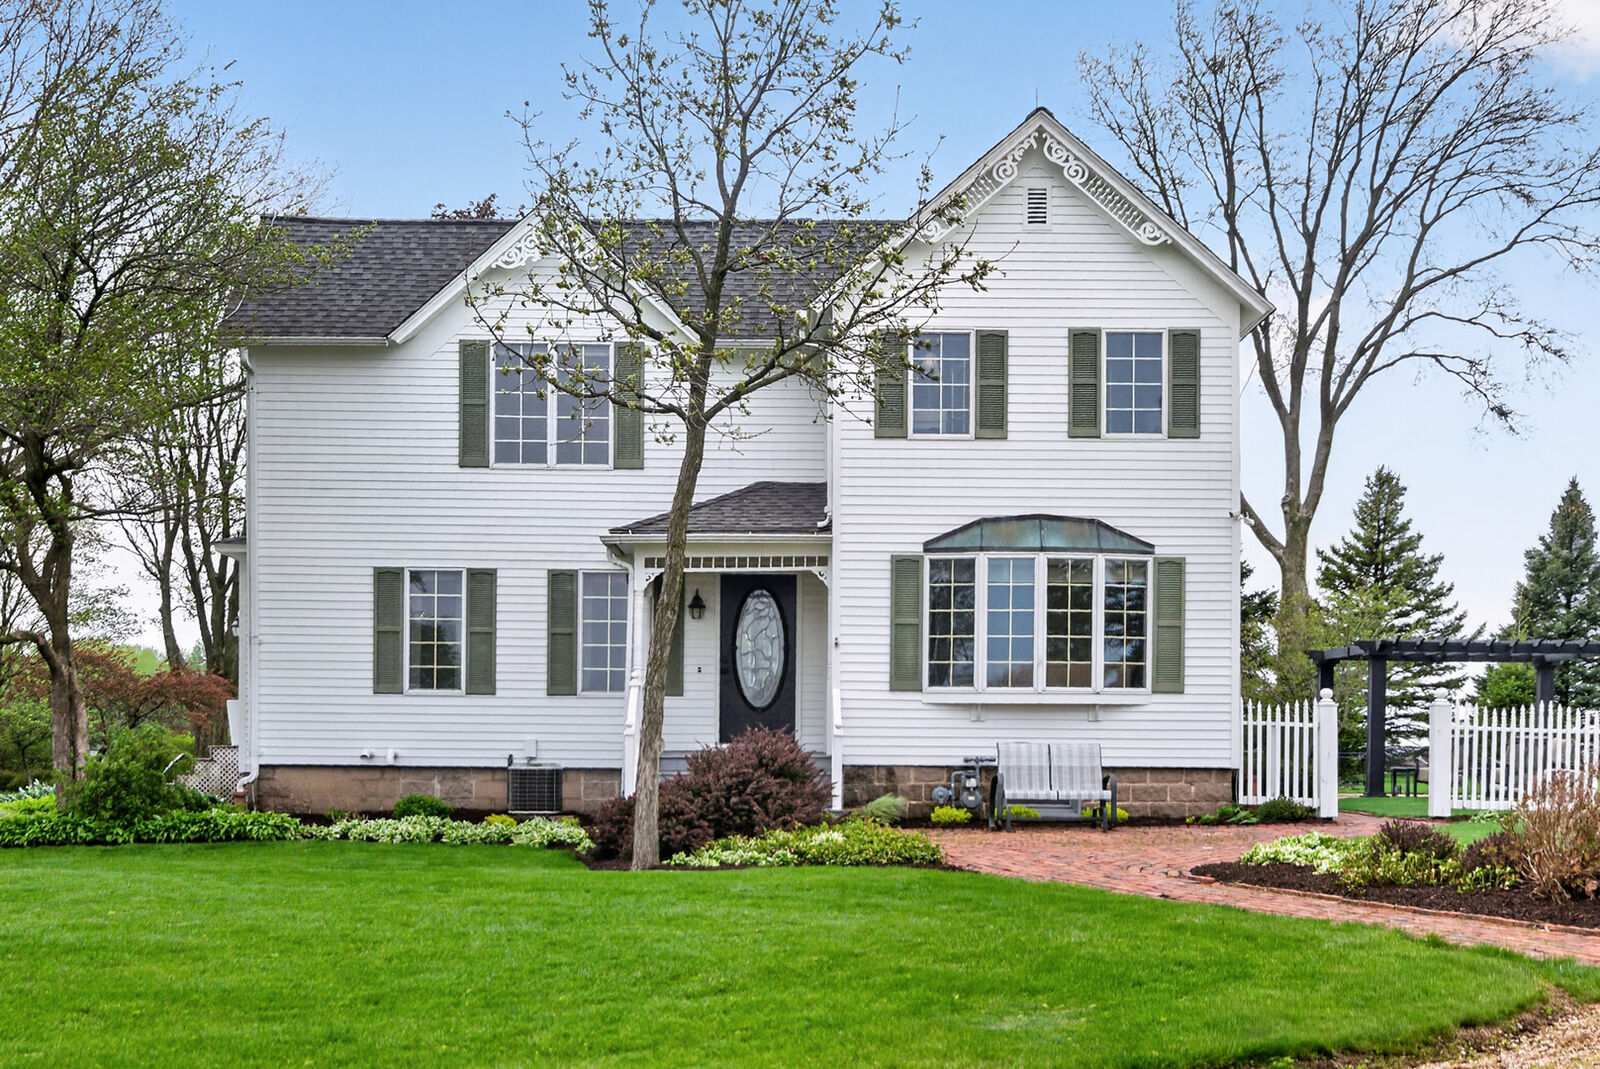
6615 Il Route 38 Dekalb, IL 60115
Listing Courtesy of: MLS LogoMidwest Real Estate Data as distributed by MLS GRID / Listed By: Willow Real Estate, Inc

  6615 Il Route 38 Dekalb, IL 60115

Contingent (45 Days)
$585,000 (USD)
4
BED
3
BATH
2,578
SQFT

Description

This very charming farm home sits on 4.4 acres nestled among mature trees, spacious lawns, beautiful flower beds, and is surrounded by peaceful farm fields. Completely updated and lovingly maintained, this pristine move-in ready home has inviting as well as flexible living spaces. SPECIAL HEATING: This rural property is connected to Nicor NATURAL GAS for furnace and fireplace. NO PROPANE TANK. The lovely landscaping can be enjoyed from two brick patios. Relax on the west patio while taking in the spectacular sunsets or grilling out. Enjoy the cool evenings on the north patio that is the perfect spot for morning coffee with sunrise views, refreshing summer breezes, or a cool retreat on warm summer days. Inside, the spacious layout offers versatility for today's lifestyles. The living room has a wood burning fireplace. The larger room has sliding glass doors that leads to the west patio, can serve as a family room, sunroom, or formal dining room. The spacious eat-in kitchen has ample counter space, pullout draws, panty storage, and a bay window dining area with wonderful views of the grounds. An additional main floor room can easily function as a home office, TV room, or fourth bedroom depending on the new owners' needs. The first floor includes a full bath with tub/shower combination as well as a half bath. The washer and dryer are also conveniently located on the main floor. Upstairs, the bathroom features a large granite soaking tub and large walk-in shower. There is an unique sink area located in the open hallway. You will also be pleasantly surprised to find all the generous closet and storage spaces. Most of furniture could remain with the house if the buyer would like except for a few items. There are Anderson windows throughout this older home. A brick path leads to the 4 car garage measuring 60' x 26', with two 10' wide by 8' high overhead doors, and one 16' wide by 8' high overhead door. You will, again, be surprised to find an additional partially finished room (26' x 12') in the garage with a separate entrance, electric heat, and wall-to-wall shelving . This room is ideal for a workshop, craft room, work-at-home office space, or quiet retreat. Additional features include underground 800-amp electrical service (maintained by Com Ed) to the center panel along with 200-amp underground service to the house. Major updates include gas forced-air propane gas furnace and central air conditioning (2020), water heater (2004), dishwasher (2026), septic system (2006), 40-year roof shingles (2007), and new well replacements parts in June of 2026. There is a large corn crib measuring 48' x 14' with a concrete floor featuring a 14'x 11' sliding wood door opening to a 32'' x 14' storage area with 11'high ceiling, 100-amp service, and steel roof. Two garden sheds provide additional storage and workspace: one measuring 21' x 14' with concrete floor, 9' x 7' overhead door, and steel roof. The darling red garden shed, 8' x 8,' has 3 windows, and a roof that matches the house. This one-of-a-kind property combines the charm of country living with modern updates, versatile spaces, beautiful views in every direction, and is located close to DeKalb on Highway 38.

MLS #:
12635486
Taxes
$3,608(2025)
Lot Size
4.4 acres
Type
Single-Family Home
Year Built
1925
Style
Farmhouse
School District
428
County
DeKalb County

Listed By

Linda Tillis, Willow Real Estate, Inc
Source
Midwest Real Estate Data
Last checked Aug 9 2026 at 11:58 AM GMT+0000
Bathroom Details
  • Full Bathrooms: 2
  • Half Bathroom: 1
Interior Features
  • 1st Floor Bedroom
  • 1st Floor Full Bath
  • Walk-In Closet(s)
  • Granite Counters
  • Laundry: In Unit
  • Appliance: Range
  • Appliance: Refrigerator
  • Appliance: Washer
  • Appliance: Dryer
  • Appliance: Dishwasher
  • Appliance: Microwave
  • Appliance: Stainless Steel Appliance(s)
  • Co Detectors
  • Water-Softener Owned
  • Appliance: Range Hood
  • Laundry: Main Level
Lot Information
  • Mature Trees
Property Features
  • Barn(s)
  • Fireplace: 1
  • Fireplace: Living Room
  • Fireplace: Gas Log
  • Fireplace: Gas Starter
  • Foundation: Concrete Perimeter
Heating and Cooling
  • Forced Air
  • Natural Gas
  • Central Air
Basement Information
  • Unfinished
  • Full
Homeowners Association Information
  • Dues: $0/Not Applicable
Exterior Features
  • Roof: Asphalt
Utility Information
  • Utilities: Water Source: Well
  • Sewer: Septic Tank
Parking
  • Garage Door Opener
  • Garage Owned
  • Garage
  • Detached
  • Gravel
  • Yes
Living Area
  • 2,578 sqft
Location
   
Calculate drive times to this property
 
Powered by INRIX® Drive Time

Powered by Walk Score®

Estimated Monthly Mortgage Payment

*Based on Fixed Interest Rate withe a 30 year term, principal and interest only

Listing price
Down payment
%
Interest rate
%
Mortgage calculator estimates are provided by john greene Realtor and are intended for information use only. Your payments may be higher or lower and all loans are subject to credit approval.
Disclaimer: Square footage is based on information available to agent, including County records. Information has not been verified by agent and should be verified by buyer.
Based on information submitted to the MLS GRID as of 8/9/2026 11:58. All data is obtained from various sources and may not have been verified by broker or MLS GRID. Supplied Open House Information is subject to change without notice. All information should be independently reviewed and verified for accuracy. Properties may or may not be listed by the office/agent presenting the information.
