

Listing Courtesy of:  Midwest Real Estate Data as distributed by MLS GRID / Listed By: Ann deVane, John Greene Realtor Naperville; Vicky Manasses, Naperville Office
 Midwest Real Estate Data as distributed by MLS GRID / Listed By: Ann deVane, John Greene Realtor Naperville; Vicky Manasses, Naperville Office
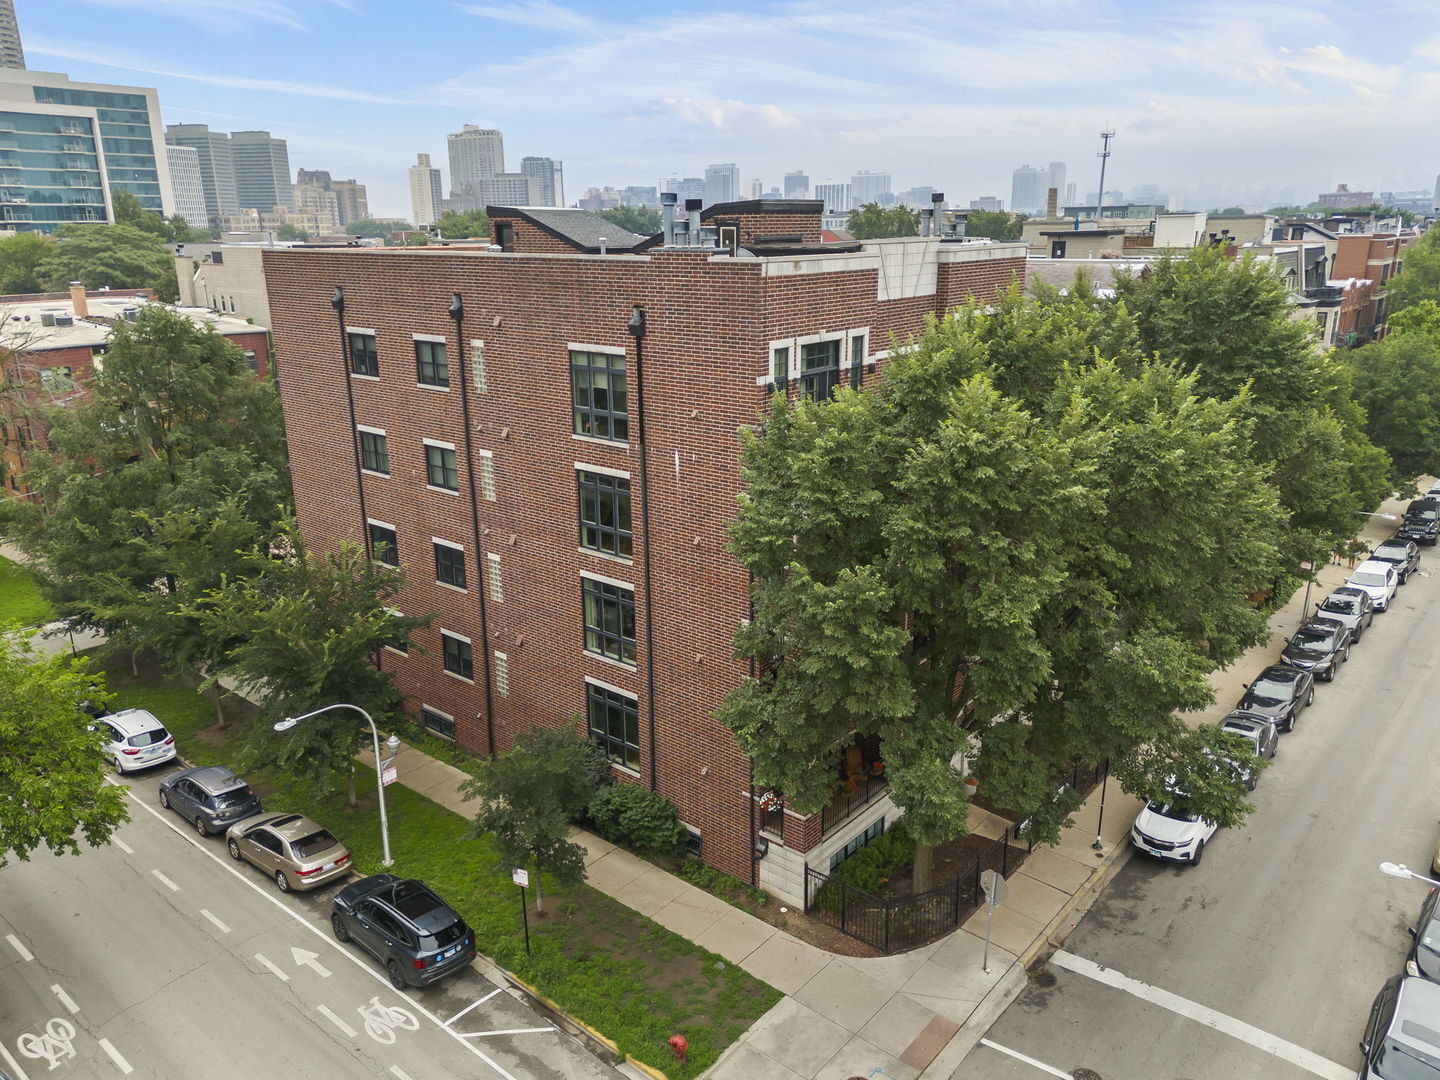
3763 N Wilton Avenue Gs Chicago, IL 60613
Active (2 Days)
$439,000 (USD)
OPEN HOUSE TIMES
-
OPENSat, Nov 712 noon - 2:00 pm
-
OPENSun, Nov 81:00 pm - 3:00 pm
Description
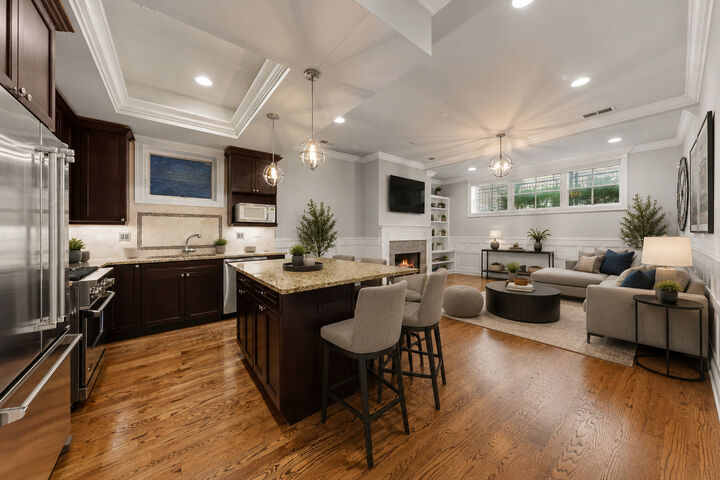
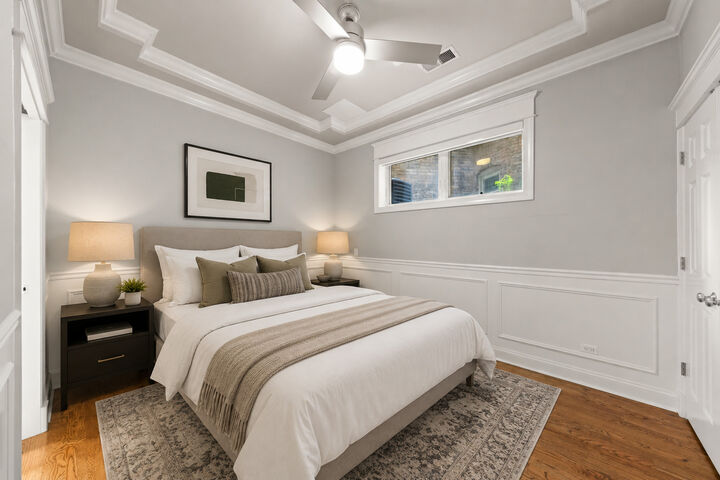
Just when you thought it wasn't going to happen, along comes this beautiful condo in Lakeview. The one you've been manifesting! It even has a parking space!! Primary Suite boasts a steam shower and heated floor. The beautiful Open Concept living space is adorned by custom millwork and a cozy gas fireplace for ambiance and warmth on those snowy Chicago nights. The kitchen is a crowd pleaser featuring beautiful, solid, walnut cabinetry a spacious pantry closet, Viking Appliances including an exterior vent, granite island with additional cabinets and island seating. Generous second bedroom and full bath and in unit full size washer and dryer round of this beautiful home. It really is a must see for yourself. Pet friendly, premium location, minutes to all Lakeview and Wrigleyville have to offer.
MLS #:
12800906
12800906
Taxes
$8,981(2025)
$8,981(2025)
Type
Condo
Condo
Year Built
2008
2008
School District
299
299
County
Cook County
Cook County
Listed By
Ann deVane, John Greene Realtor Naperville
Vicky Manasses, John Greene Realtor Naperville
Vicky Manasses, John Greene Realtor Naperville
Source
Midwest Real Estate Data
Last checked Nov 4 2026 at 9:18 AM GMT+0000
Midwest Real Estate Data
Last checked Nov 4 2026 at 9:18 AM GMT+0000
Bathroom Details
- Full Bathrooms: 2
Interior Features
- Elevator
- Granite Counters
- Bookcases
- Intercom
- Laundry: In Unit
- Appliance: Range
- Appliance: Refrigerator
- Appliance: Washer
- Appliance: Dryer
- Appliance: Dishwasher
- Appliance: Disposal
- Appliance: Microwave
- Co Detectors
- Ceiling Fan(s)
- Tv-Cable
- Appliance: High End Refrigerator
- Security System
- Appliance: Range Hood
- Appliance: Gas Cooktop
- Appliance: Humidifier
- High Ceilings
Property Features
- Fireplace: 1
- Fireplace: Living Room
- Fireplace: Gas Log
- Fireplace: Gas Starter
Heating and Cooling
- Gas
- Forced Air
- Radiant Floor
- Central Air
Homeowners Association Information
- Dues: $203/Monthly
Utility Information
- Utilities: Water Source: Public
- Sewer: Public Sewer
Parking
- Yes
Stories
- 5
Location
Estimated Monthly Mortgage Payment
*Based on Fixed Interest Rate withe a 30 year term, principal and interest only
Listing price
Down payment
%
Interest rate
%Mortgage calculator estimates are provided by john greene Realtor and are intended for information use only. Your payments may be higher or lower and all loans are subject to credit approval.
Disclaimer: Square footage is based on information available to agent, including County records. Information has not been verified by agent and should be verified by buyer.
Based on information submitted to the MLS GRID as of 11/4/2026 09:18. All data is obtained from various sources and may not have been verified by broker or MLS GRID. Supplied Open House Information is subject to change without notice. All information should be independently reviewed and verified for accuracy. Properties may or may not be listed by the office/agent presenting the information.


