

Listing Courtesy of:  Midwest Real Estate Data as distributed by MLS GRID / Listed By: Liz Stephenson, John Greene Realtor Plainfield
 Midwest Real Estate Data as distributed by MLS GRID / Listed By: Liz Stephenson, John Greene Realtor Plainfield
 26428 W Stephanie Drive Channahon, IL 60410
Active (33 Days)
$442,000 (USD)
OPEN HOUSE TIMES
-
OPENSun, Oct 2511:00 am - 1:00 pm
Description
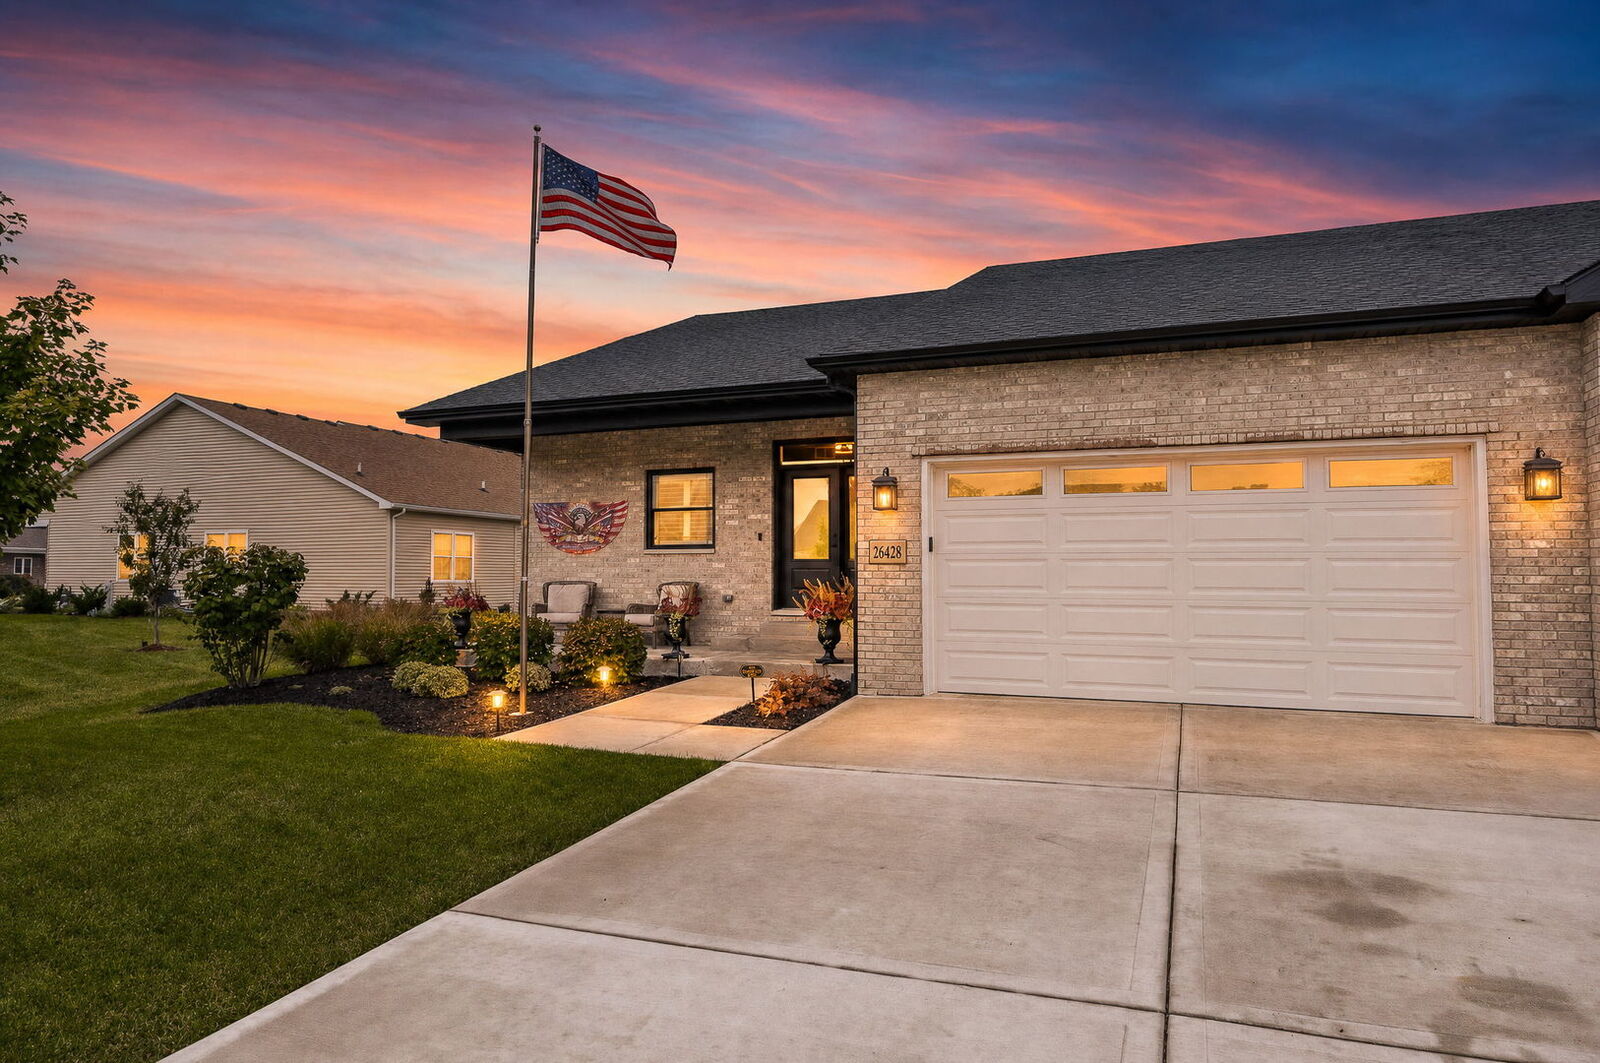
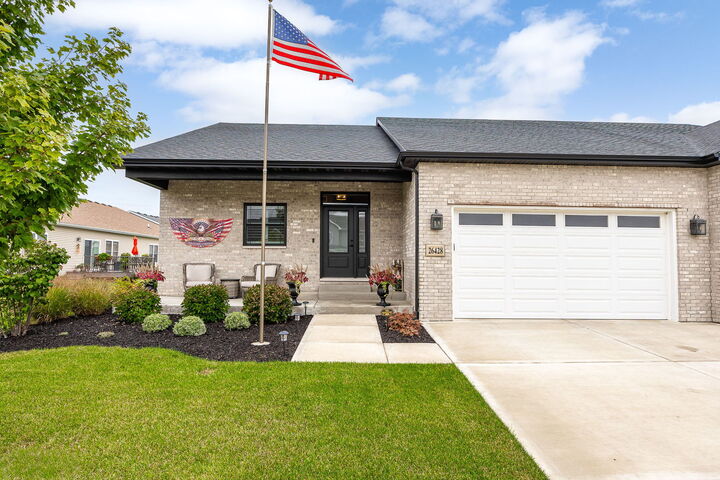
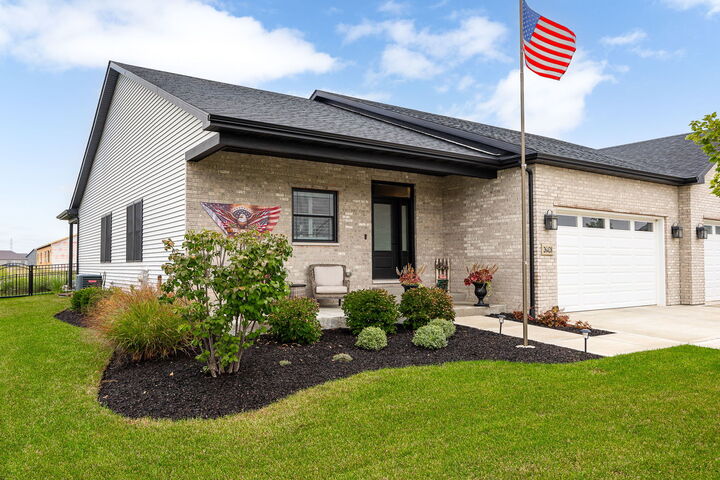
Beautifully maintained! This like-new 3-bedroom, 2-bath duplex has been exceptionally cared for and it shows in every detail. Step inside to quality flooring and a beautiful kitchen featuring gorgeous appliances, ample cabinetry, a pantry and plenty of space for everyday living and entertaining. The kitchen opens seamlessly into the spacious vaulted family room, highlighted by a cozy fireplace and an inviting open-concept design.The oversized sunroom is a standout feature, offering an abundance of natural light and plenty of room to relax, entertain or enjoy your morning coffee. Step outside to the covered porch and beautifully maintained landscaping for even more space to enjoy. Even the laundry room is beautiful, thoughtfully finished with additional cabinetry and a charming coffee bar! From the pristine interior to the meticulously maintained exterior, this home has been exceptionally cared for from top to bottom. Enjoy the look and feel of new construction without the wait-simply move in and enjoy!
MLS #:
12761969
12761969
Taxes
$10,516(2025)
$10,516(2025)
Type
Single-Family Home
Single-Family Home
Year Built
2023
2023
School District
111,201
111,201
County
Grundy County
Grundy County
Listed By
Liz Stephenson, John Greene Realtor Plainfield
Source
Midwest Real Estate Data
Last checked Oct 23 2026 at 2:23 AM GMT+0000
Midwest Real Estate Data
Last checked Oct 23 2026 at 2:23 AM GMT+0000
Bathroom Details
- Full Bathrooms: 2
Interior Features
- 1st Floor Bedroom
- Walk-In Closet(s)
- Laundry: Gas Dryer Hookup
- Appliance: Range
- Appliance: Refrigerator
- Appliance: Dishwasher
- Appliance: Microwave
- Laundry: Main Level
- Vaulted Ceiling(s)
Property Features
- Fireplace: 1
- Fireplace: Living Room
- Fireplace: Heatilator
- Foundation: Concrete Perimeter
Heating and Cooling
- Gas
- Central Air
Basement Information
- Unfinished
- Full
Homeowners Association Information
- Dues: $200/Annually
Exterior Features
- Roof: Asphalt
Utility Information
- Utilities: Water Source: Public
- Sewer: Public Sewer
School Information
- Elementary School: Aux Sable Elementary School
- Middle School: Minooka Junior High School
- High School: Minooka Community High School
Parking
- Concrete
- Attached
- Garage
- Yes
Stories
- 1
Living Area
- 1,998 sqft
Location
Estimated Monthly Mortgage Payment
*Based on Fixed Interest Rate withe a 30 year term, principal and interest only
Listing price
Down payment
%
Interest rate
%Mortgage calculator estimates are provided by john greene Realtor and are intended for information use only. Your payments may be higher or lower and all loans are subject to credit approval.
Disclaimer: Square footage is based on information available to agent, including County records. Information has not been verified by agent and should be verified by buyer.
Based on information submitted to the MLS GRID as of 10/23/2026 02:23. All data is obtained from various sources and may not have been verified by broker or MLS GRID. Supplied Open House Information is subject to change without notice. All information should be independently reviewed and verified for accuracy. Properties may or may not be listed by the office/agent presenting the information.


