

Listing Courtesy of:  Midwest Real Estate Data as distributed by MLS GRID / Listed By: Joan Walters, John Greene Realtor Naperville
 Midwest Real Estate Data as distributed by MLS GRID / Listed By: Joan Walters, John Greene Realtor Naperville
 311 Thistle Drive Bolingbrook, IL 60490
Active (1 Days)
$420,000 (USD)
OPEN HOUSE TIMES
-
OPENSun, Aug 1612 noon - 2:00 pm
Description
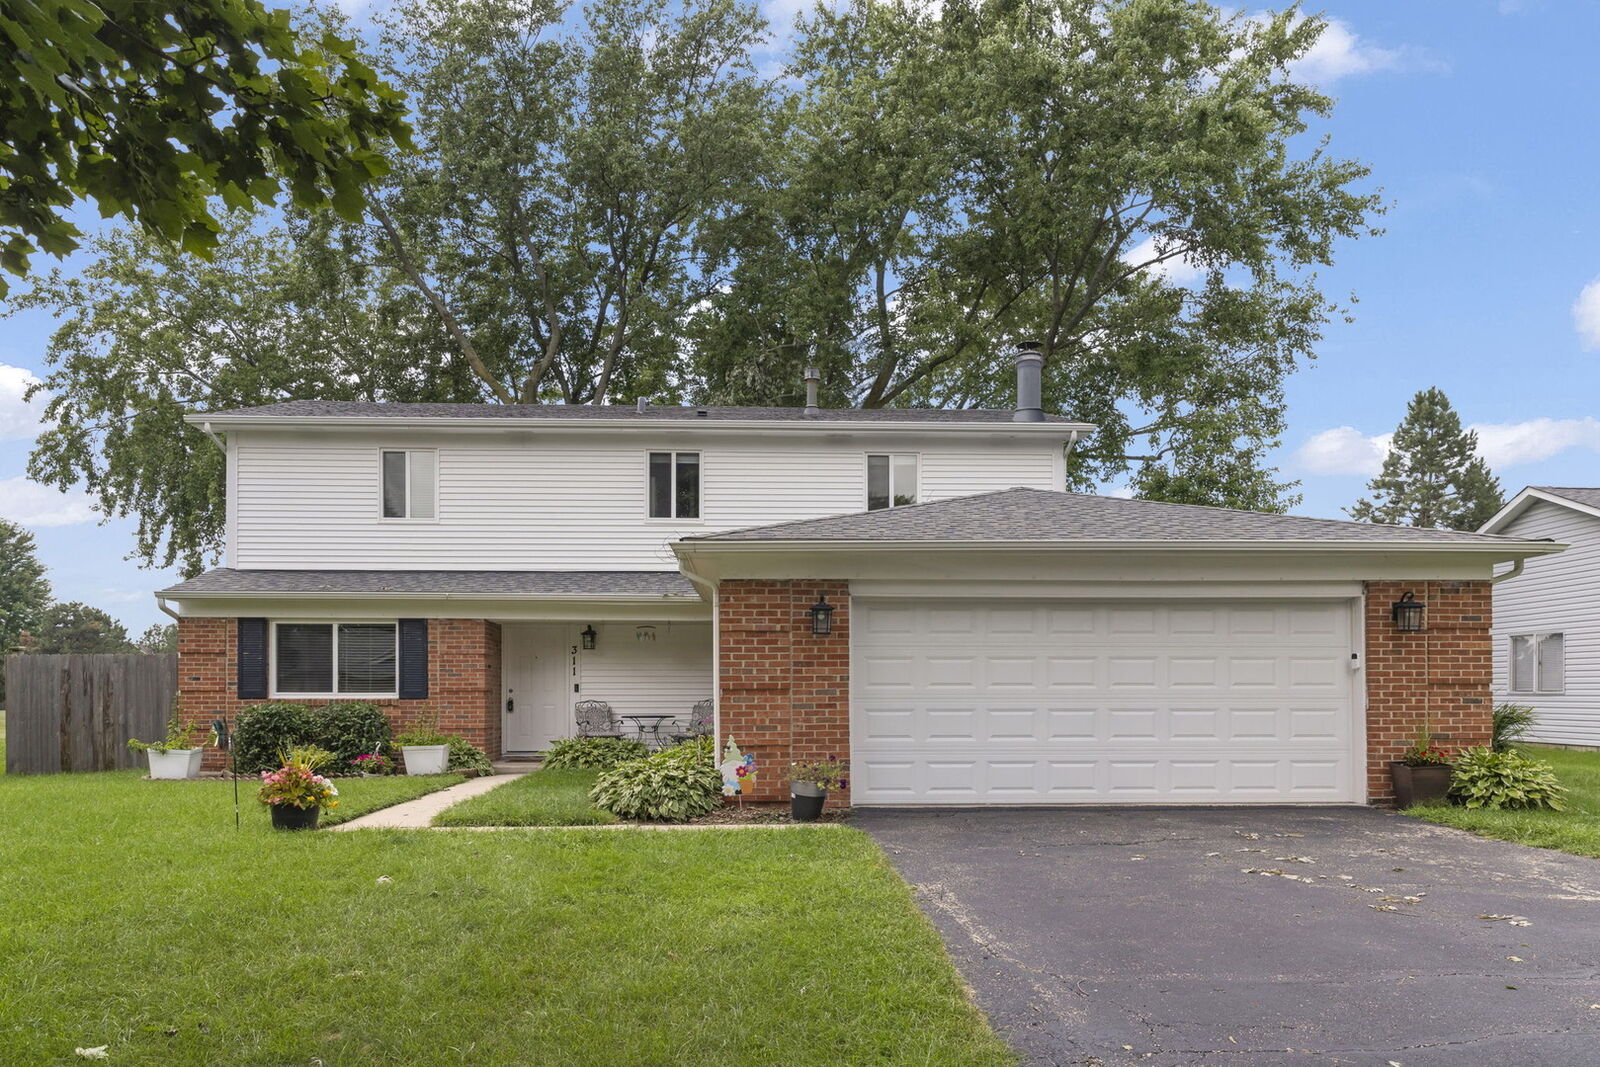
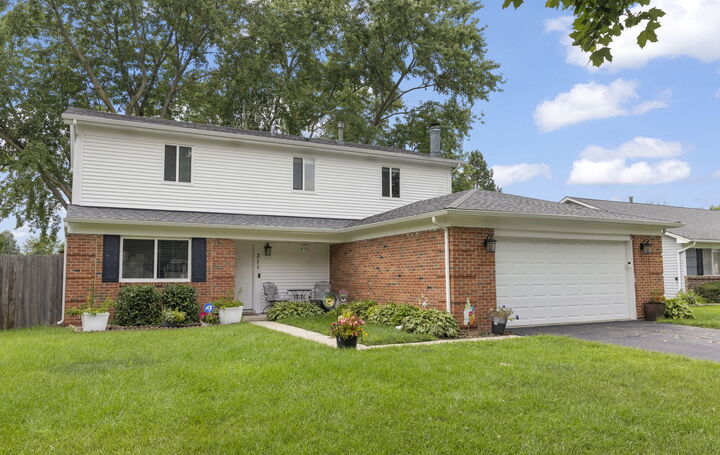
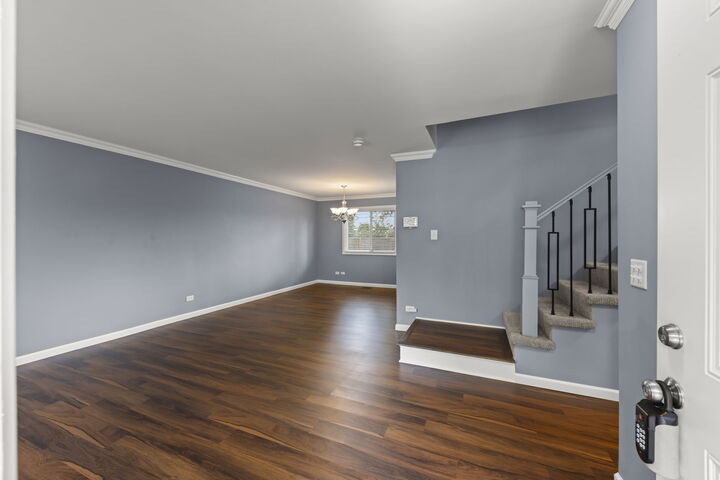
Welcome to this beautifully renovated 4BR, 2.5BA home in Peppertree of Bolingbrook! Walk in and fall in love - charming Living Room has loads of natural light, and separate Dining Room is the perfect size for entertaining. Gorgeous Kitchen with granite countertops and updated appliances opens to cozy Family Room with incredible gas fireplace. First floor laundry and powder room complete the main level. Upstairs you'll find 4 beautiful Bedrooms, (Primary with its own bath and walk in closet) all recently painted with new blinds. Huge 2 car garage with extra built in storage, wow! Tastefully updated in 2022, this home now also boasts new HVAC, new flooring in upstairs bathrooms, gorgeous new gas fireplace insert in family room, crown molding throughout first floor, fresh paint with updated railings and balusters. Step outside and enjoy fully fenced backyard with new landscaping. Windows, siding and gutters all replaced in 2022; the list goes on and on! Tour with confidence - this is truly one of a kind!
MLS #:
12733391
12733391
Taxes
$9,701(2025)
$9,701(2025)
Lot Size
7,841 SQFT
7,841 SQFT
Type
Single-Family Home
Single-Family Home
Year Built
1976
1976
Style
Colonial
Colonial
School District
365U
365U
County
Will County
Will County
Listed By
Joan Walters, John Greene Realtor Naperville
Source
Midwest Real Estate Data
Last checked Aug 15 2026 at 10:38 PM GMT+0000
Midwest Real Estate Data
Last checked Aug 15 2026 at 10:38 PM GMT+0000
Bathroom Details
- Full Bathrooms: 2
- Half Bathroom: 1
Property Features
- Fireplace: 1
- Fireplace: None
- Fireplace: Gas Log
- Fireplace: Gas Starter
Heating and Cooling
- Forced Air
- Natural Gas
- Central Air
Exterior Features
- Roof: Asphalt
Utility Information
- Utilities: Water Source: Lake Michigan
- Sewer: Public Sewer
Parking
- Garage Door Opener
- Garage Owned
- Attached
- Garage
- Yes
Living Area
- 1,900 sqft
Location
Estimated Monthly Mortgage Payment
*Based on Fixed Interest Rate withe a 30 year term, principal and interest only
Listing price
Down payment
%
Interest rate
%Mortgage calculator estimates are provided by john greene Realtor and are intended for information use only. Your payments may be higher or lower and all loans are subject to credit approval.
Disclaimer: Square footage is based on information available to agent, including County records. Information has not been verified by agent and should be verified by buyer.
Based on information submitted to the MLS GRID as of 8/15/2026 22:38. All data is obtained from various sources and may not have been verified by broker or MLS GRID. Supplied Open House Information is subject to change without notice. All information should be independently reviewed and verified for accuracy. Properties may or may not be listed by the office/agent presenting the information.


