

Listing Courtesy of:  Midwest Real Estate Data as distributed by MLS GRID / Listed By: Jenn Sereque, John Greene Realtor Naperville
 Midwest Real Estate Data as distributed by MLS GRID / Listed By: Jenn Sereque, John Greene Realtor Naperville
882 Serendipity Drive Aurora, IL 60504
Active (3 Days)
$315,000 (USD)
OPEN HOUSE TIMES
-
OPENSat, Nov 141:00 pm - 3:00 pm
-
OPENSun, Nov 151:00 pm - 3:00 pm
Description
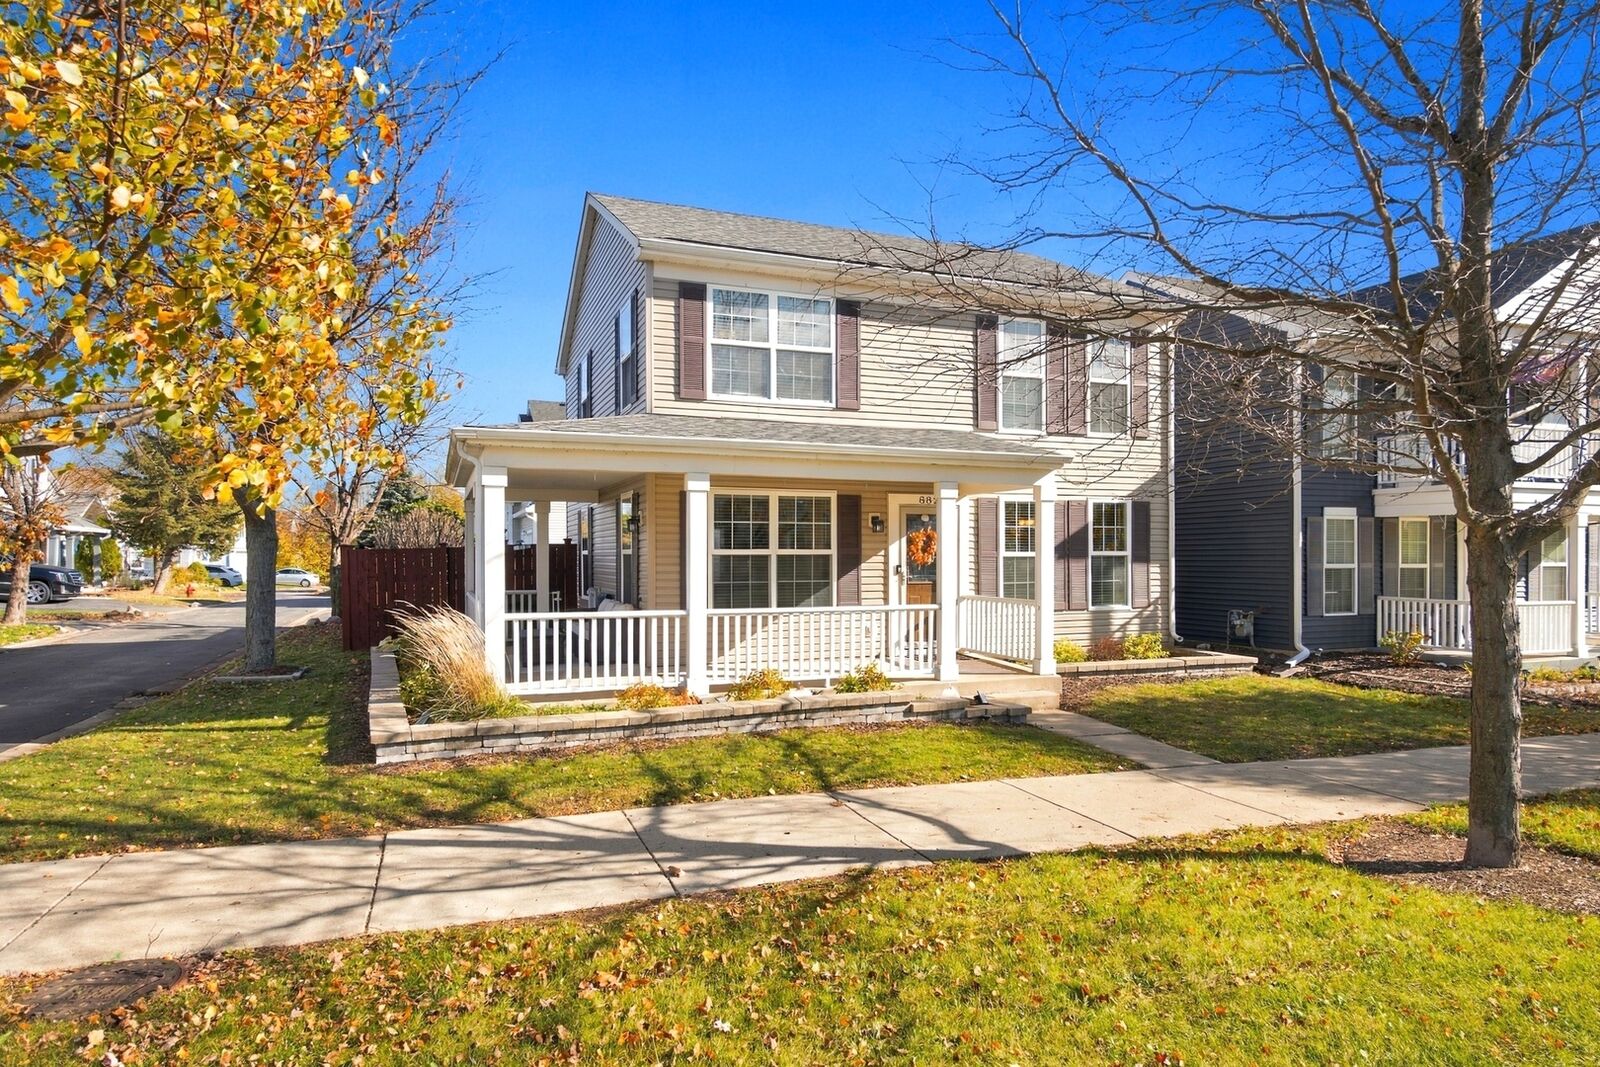
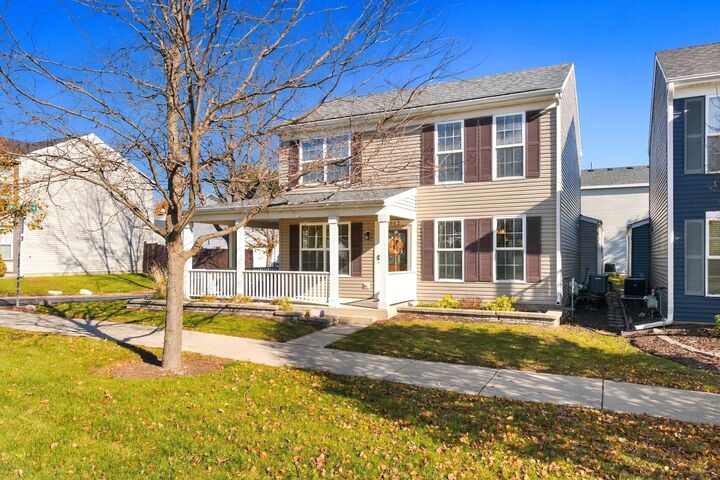
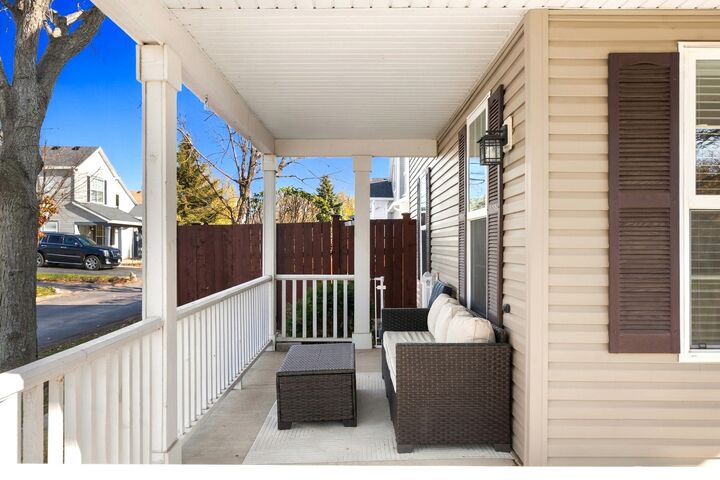
Welcome! This well-maintained home is ready for its next chapter, and the corner lot doesn't disappoint! Step inside to find beautiful hardwood flooring throughout the main level, flooded with natural light! The kitchen features stainless steel appliances, a new water-filter faucet, spacious countertops, and plenty of seating at the breakfast bar. Upstairs, you'll find newer carpet, updated paint, and plenty of room for everyone. Love outdoor living? Here you'll have a serene backyard oasis, perfect for grilling, lounging, or entertaining! The front offers a wrap-around porch overlooking green space, perfect for lazy afternoons and evening sunsets. HVAC is seven years old; the roof, siding, and radon mitigation system are less than three years old. Located in the Hometown subdivision, you'll be close to the Rte 59 corridor with shopping, restaurants, and entertainment! There's nothing to do but move in!
MLS #:
12804935
12804935
Taxes
$5,264(2025)
$5,264(2025)
Lot Size
4,792 SQFT
4,792 SQFT
Type
Single-Family Home
Single-Family Home
Year Built
2005
2005
School District
131
131
County
Kane County
Kane County
Community
Hometown
Hometown
Listed By
Jenn Sereque, John Greene Realtor Naperville
Source
Midwest Real Estate Data
Last checked Nov 11 2026 at 11:26 AM GMT+0000
Midwest Real Estate Data
Last checked Nov 11 2026 at 11:26 AM GMT+0000
Bathroom Details
- Full Bathrooms: 2
- Half Bathroom: 1
Interior Features
- Laundry: In Unit
- Appliance: Range
- Appliance: Refrigerator
- Appliance: Washer
- Appliance: Dryer
- Appliance: Dishwasher
- Appliance: Disposal
- Appliance: Microwave
- Co Detectors
- Ceiling Fan(s)
Subdivision
- Hometown
Lot Information
- Corner Lot
Property Features
- Foundation: Concrete Perimeter
Heating and Cooling
- Gas
- Forced Air
- Central Air
Homeowners Association Information
- Dues: $86/Monthly
Exterior Features
- Roof: Asphalt
Utility Information
- Utilities: Water Source: Public
- Sewer: Public Sewer
School Information
- Elementary School: Olney C Allen Elementary School
- Middle School: Henry W Cowherd Middle School
- High School: East High School
Parking
- Garage Door Opener
- Garage Owned
- Attached
- Garage
- Yes
Living Area
- 1,456 sqft
Location
Estimated Monthly Mortgage Payment
*Based on Fixed Interest Rate withe a 30 year term, principal and interest only
Listing price
Down payment
%
Interest rate
%Mortgage calculator estimates are provided by john greene Realtor and are intended for information use only. Your payments may be higher or lower and all loans are subject to credit approval.
Disclaimer: Square footage is based on information available to agent, including County records. Information has not been verified by agent and should be verified by buyer.
Based on information submitted to the MLS GRID as of 11/11/2026 11:26. All data is obtained from various sources and may not have been verified by broker or MLS GRID. Supplied Open House Information is subject to change without notice. All information should be independently reviewed and verified for accuracy. Properties may or may not be listed by the office/agent presenting the information.


