

Listing Courtesy of:  Midwest Real Estate Data as distributed by MLS GRID / Listed By: Jessica Taylor, John Greene Realtor Oswego
 Midwest Real Estate Data as distributed by MLS GRID / Listed By: Jessica Taylor, John Greene Realtor Oswego
73 N Forestview Lane Aurora, IL 60502
Active (8 Days)
$790,000 (USD)
OPEN HOUSE TIMES
-
OPENSat, Oct 241:00 pm - 3:00 pm
Description
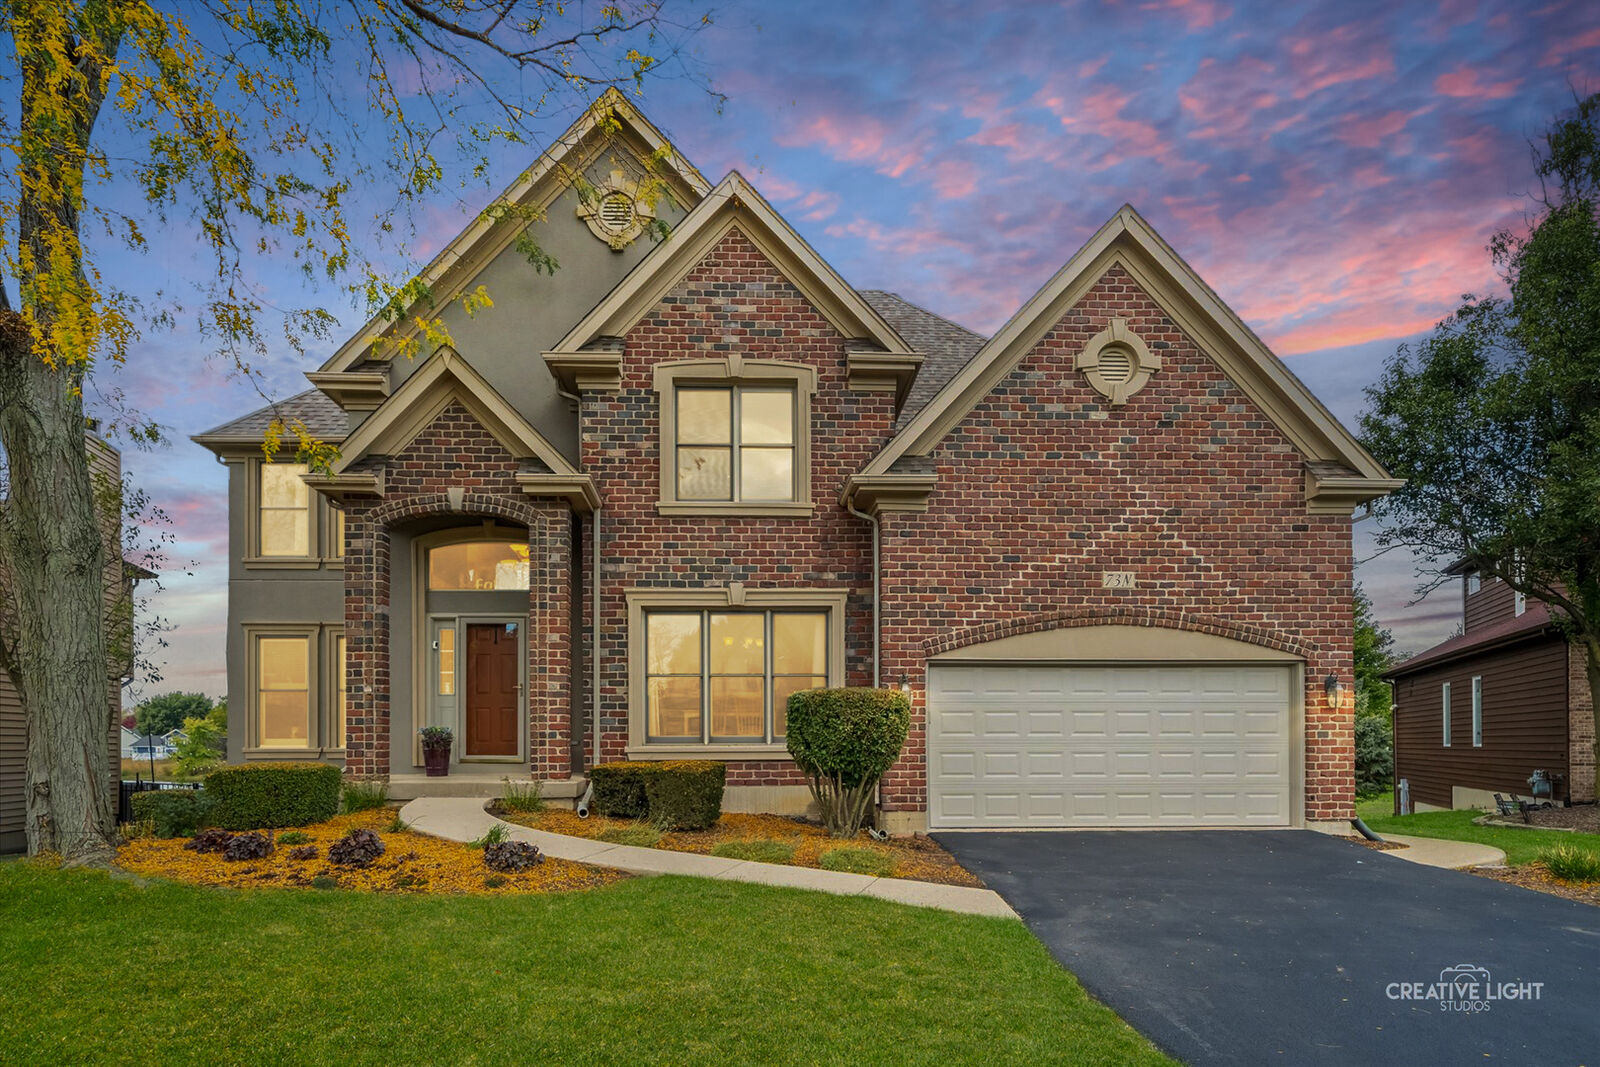
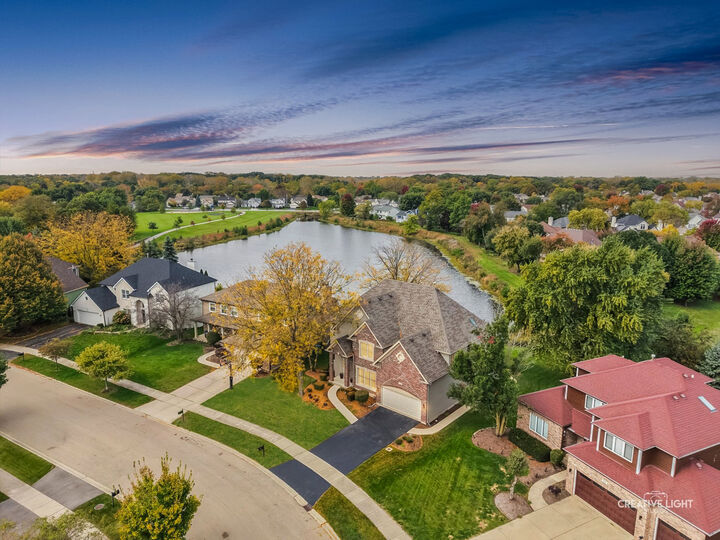
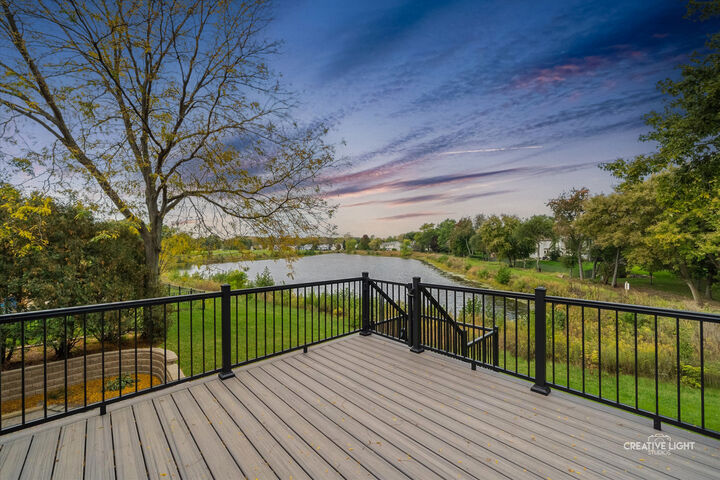
EXCEPTIONAL POND VIEWS, OVER 4,000 SQ FT OF FINISHED LIVING SPACE & HIGHLY REGARDED DISTRICT 204 SCHOOLS! Beautifully positioned in Oakhurst with picturesque water views, mature trees and lush green space, this Gladstone-built home offers a setting that's truly special. Inside, soaring ceilings, skylights & beautiful hardwood floors create a bright, welcoming atmosphere, while a dramatic two-story stone fireplace anchors the family room. The thoughtfully designed open floor plan offers wonderful spaces to gather, entertain and enjoy the views. The spacious kitchen features granite countertops, a center island with custom range hood, double ovens and a sun-filled breakfast area overlooking the pond. A private first-floor office provides a quiet place to work. Upstairs, 4 generously sized bedrooms + LOFT offer room to spread out. The primary suite is a retreat of its own, featuring a remarkable 19' x 16' custom walk-in closet, dual vanities, soaking tub & separate shower. The finished deep-pour WALKOUT BASEMENT delivers incredible flexibility with a second family room, recreation area, full bathroom and a former home salon with its own private entrance - ideal for a home office, creative studio or guest space. Outdoor living is just as inviting, with a spacious deck (2021), brick paver patio and hot tub overlooking the peaceful pond and green space. An extra-deep THREE-CAR TANDEM GARAGE adds valuable parking and storage. And there's more to appreciate! Significant improvements include ROOF (2019), A/C (2021), TWO FURNACES (2024), WATER HEATER (2024), two sump pumps (both less than three years old) and a newer refrigerator. Washer and dryer included! Enjoy the beauty of Oakhurst, nearby forest preserve trails, parks, shopping and dining, all within highly regarded Indian Prairie School District 204. A distinctive home offering the SPACE, SETTING and VERSATILITY you've been searching for!
MLS #:
12785501
12785501
Taxes
$15,000(2024)
$15,000(2024)
Type
Single-Family Home
Single-Family Home
Year Built
1998
1998
Style
Traditional
Traditional
School District
204
204
County
DuPage County
DuPage County
Community
Forestview
Forestview
Listed By
Jessica Taylor, John Greene Realtor Oswego
Source
Midwest Real Estate Data
Last checked Oct 22 2026 at 9:50 PM GMT+0000
Midwest Real Estate Data
Last checked Oct 22 2026 at 9:50 PM GMT+0000
Bathroom Details
- Full Bathrooms: 2
- Half Bathrooms: 2
Interior Features
- Laundry: In Unit
- Appliance: Refrigerator
- Appliance: Washer
- Appliance: Dryer
- Laundry: Sink
- Appliance: Dishwasher
- Appliance: Disposal
- Appliance: Microwave
- Appliance: Stainless Steel Appliance(s)
- Appliance: Double Oven
- Appliance: Range Hood
Subdivision
- Forestview
Lot Information
- Mature Trees
- Backs to Open Grnd
- Landscaped
Property Features
- None
- Fireplace: 1
- Fireplace: Family Room
- Fireplace: Wood Burning
- Fireplace: Gas Starter
- Foundation: Concrete Perimeter
Heating and Cooling
- Gas
- Forced Air
- Central Air
Basement Information
- Partially Finished
- Rec/Family Area
- 9 Ft + Pour
- Full
- Walk-Out Access
- Exterior Entry
Homeowners Association Information
- Dues: $250/Annually
Exterior Features
- Roof: Asphalt
Utility Information
- Utilities: Water Source: Lake Michigan
- Sewer: Public Sewer
School Information
- Elementary School: Steck Elementary School
- Middle School: Fischer Middle School
- High School: Waubonsie Valley High School
Parking
- Garage Door Opener
- Garage Owned
- Attached
- Garage
- Asphalt
- Tandem
- Yes
Living Area
- 3,379 sqft
Location
Estimated Monthly Mortgage Payment
*Based on Fixed Interest Rate withe a 30 year term, principal and interest only
Listing price
Down payment
%
Interest rate
%Mortgage calculator estimates are provided by john greene Realtor and are intended for information use only. Your payments may be higher or lower and all loans are subject to credit approval.
Disclaimer: Square footage is based on information available to agent, including County records. Information has not been verified by agent and should be verified by buyer.
Based on information submitted to the MLS GRID as of 10/22/2026 21:50. All data is obtained from various sources and may not have been verified by broker or MLS GRID. Supplied Open House Information is subject to change without notice. All information should be independently reviewed and verified for accuracy. Properties may or may not be listed by the office/agent presenting the information.


